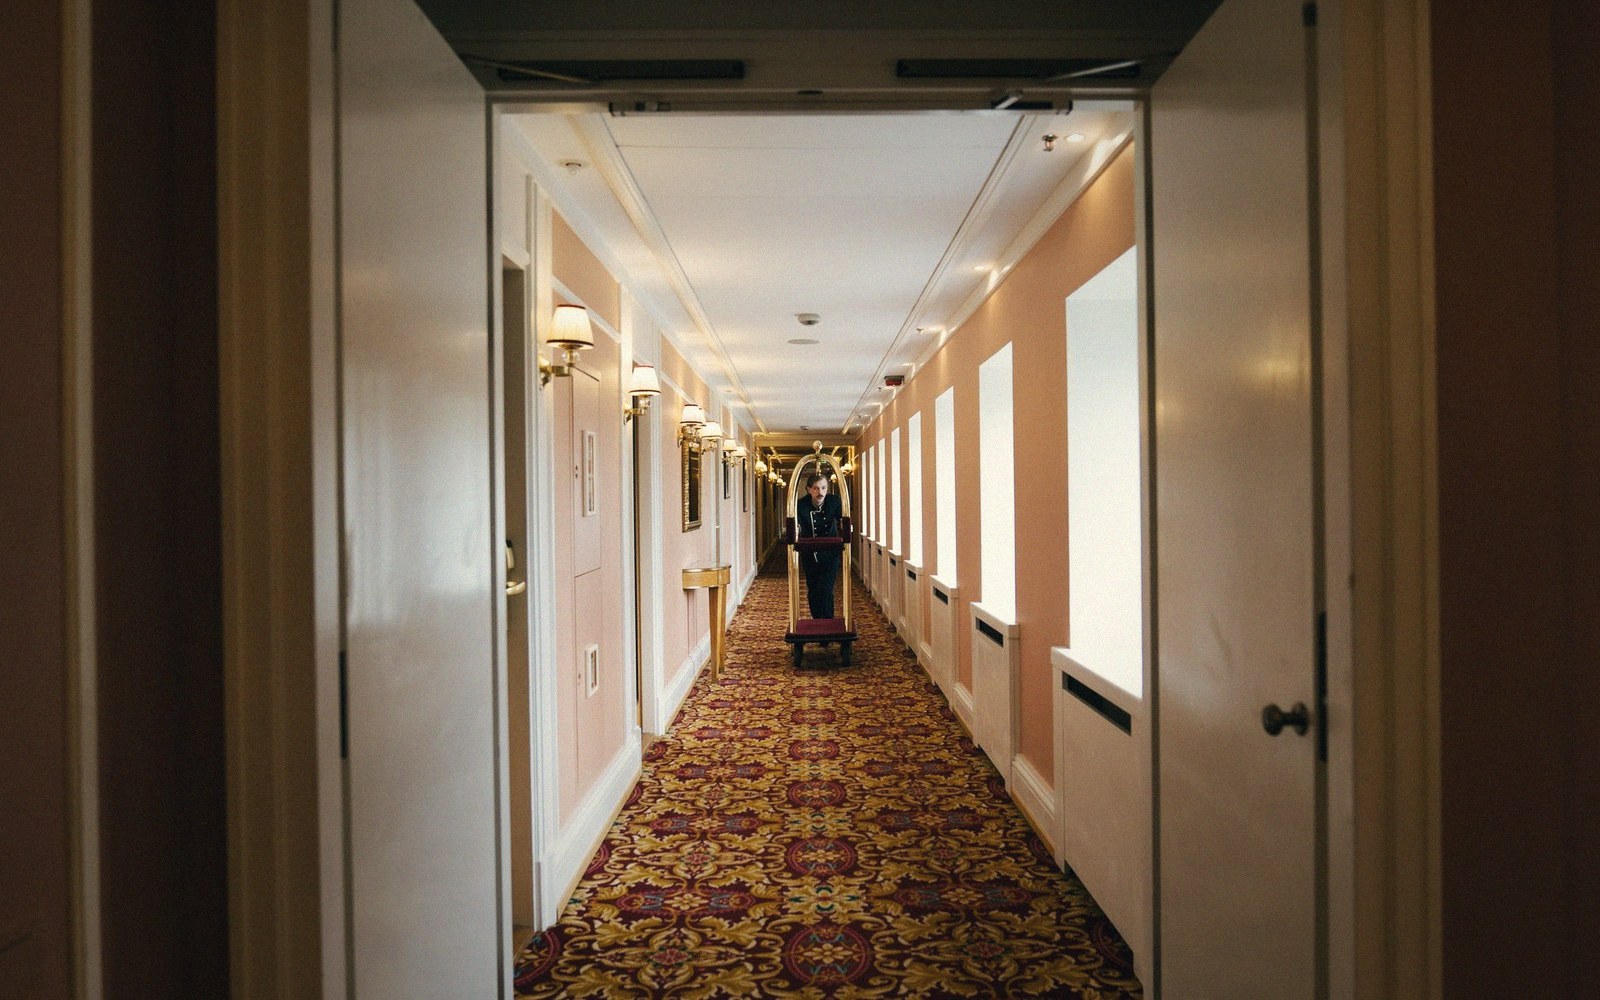
The Corridor That Holds the Building Up
The service corridor is not residual space. It is the hotel's load-bearing argument — structurally, logistically, and architecturally.
Read the sheet downward
Sheet A-201 · five levels · 25 notesDatum ±0'-0" at lobby floor. Elevations are typical, not a specific building.

Terrazzo Reads the Room
Hotel lobby terrazzo floors are not decoration. They are zoning documents laid in aggregate and cement — and they repay close reading.
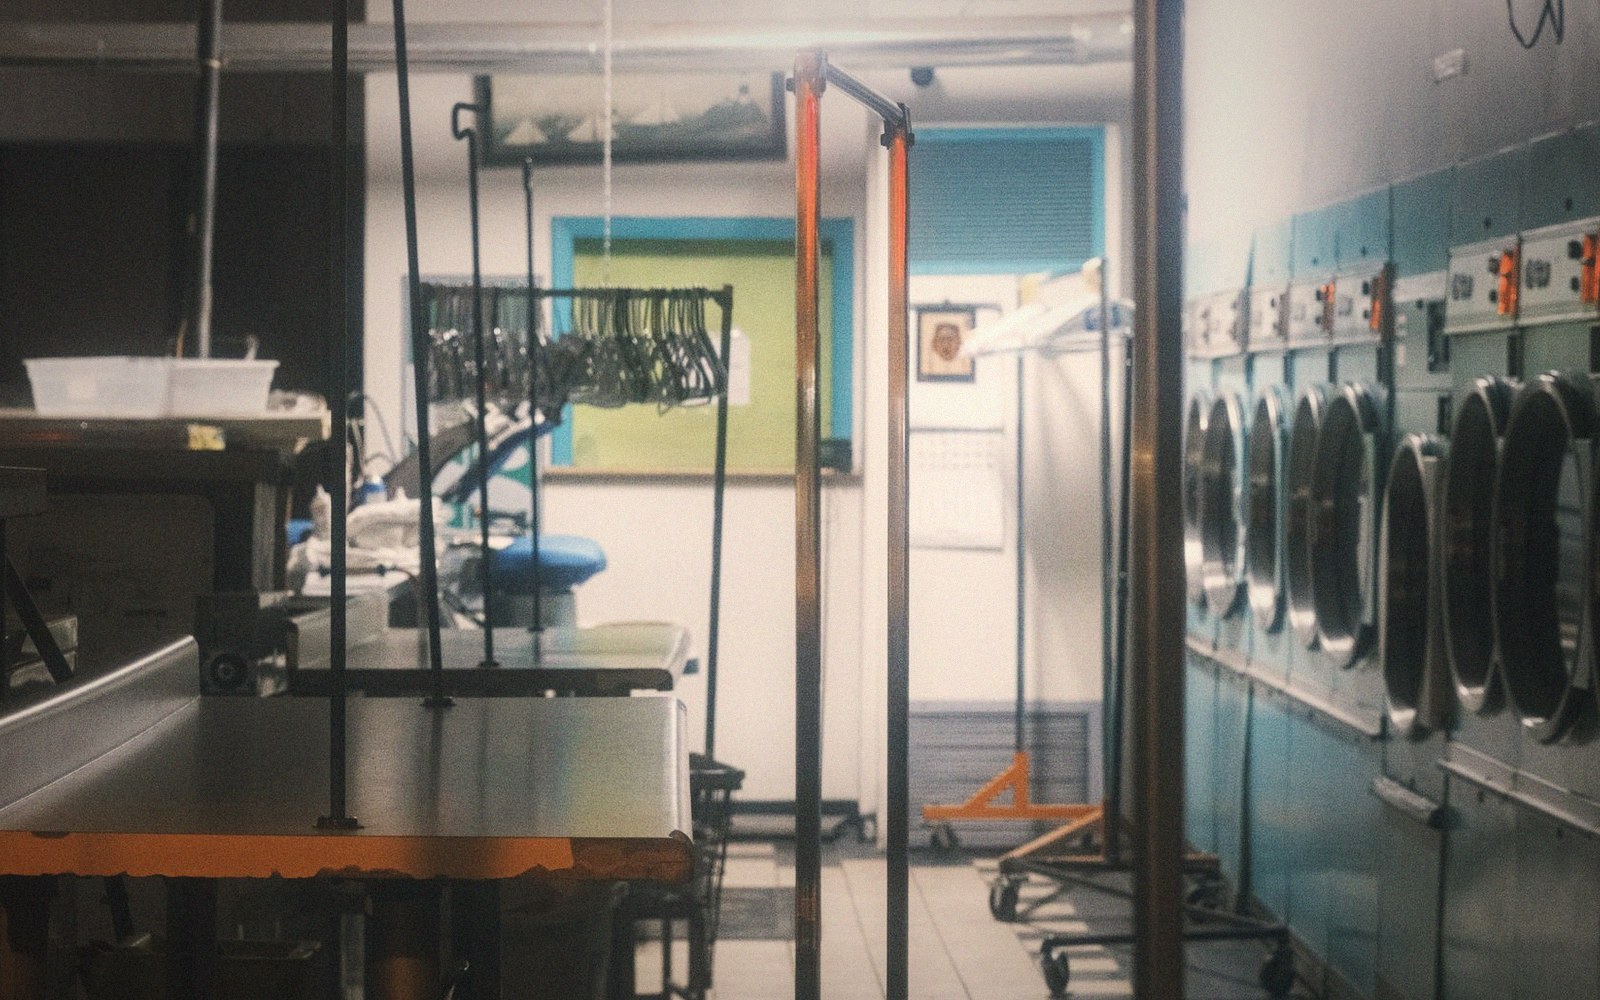
From the survey notes · Photo: Alec Adriano / PexelsEvery dimension in a hotel starts somewhere unglamorous — a cart width, a chute diameter, the turning circle of a delivery truck at six in the morning.
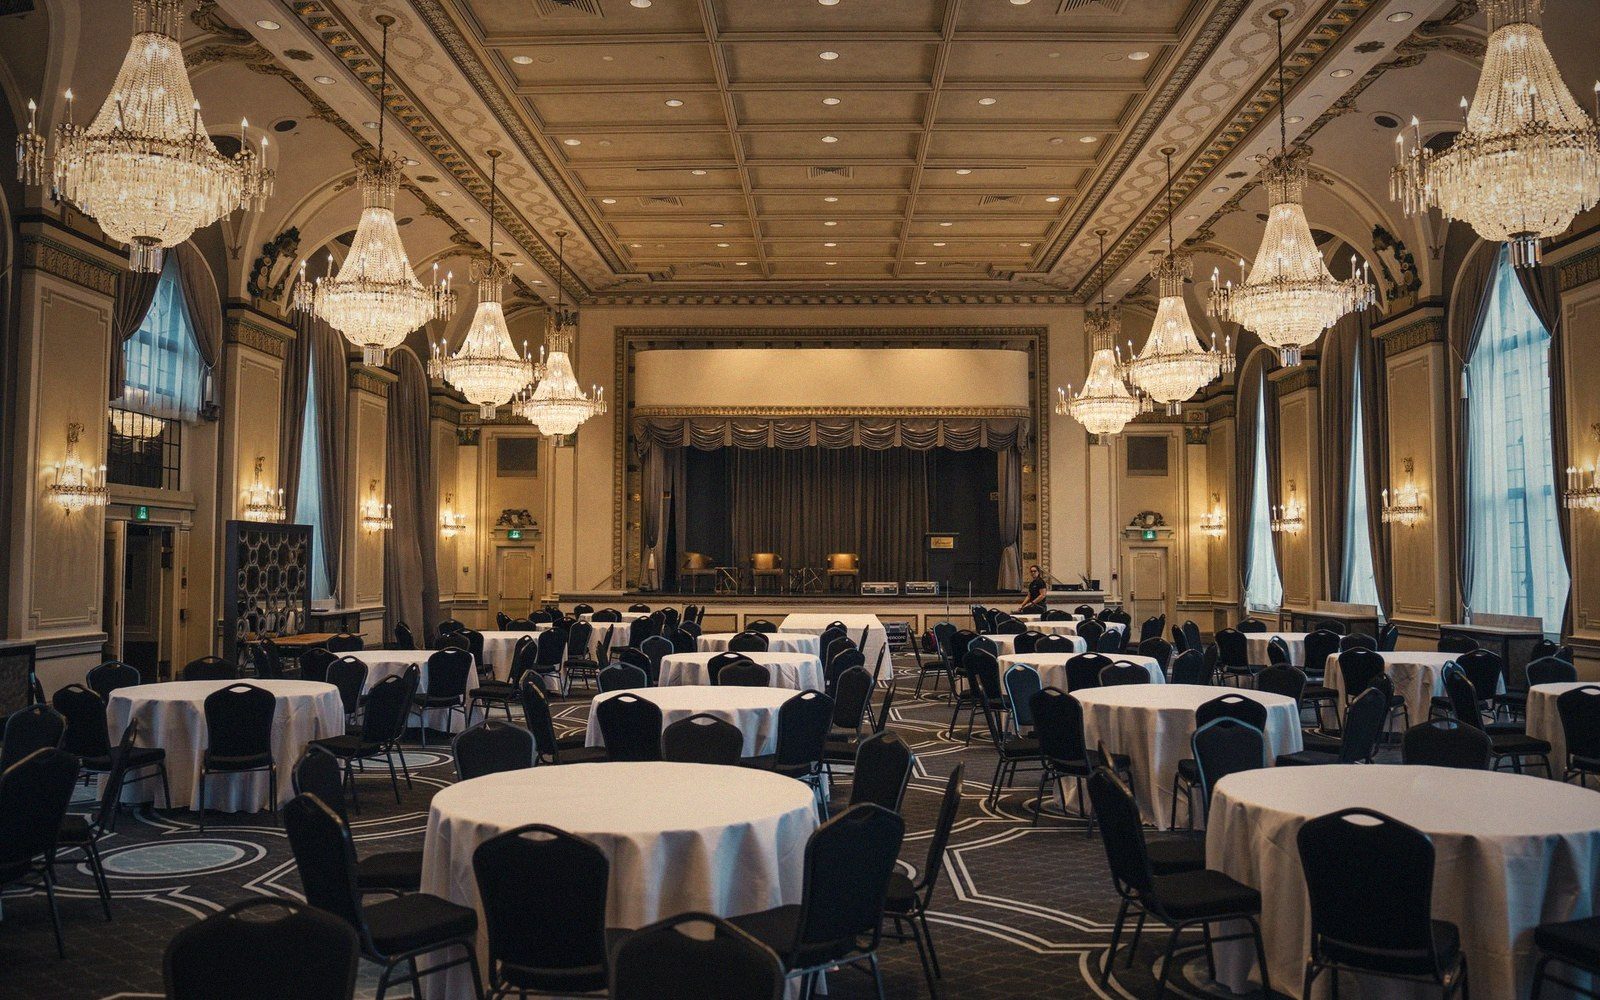
Ballrooms & Banqueting
Long-span structure, rigging loads, divisible walls, and the service sequence that sets a room for five hundred before the guests arrive.
From the survey notes
The night-audit office was not a closet. It was a calculation, built into the plan. The Room Behind the Desk →
Roadside hotel signage was an architectural element and a zoning battleground — this piece covers the structural anchoring of large neon road signs, the ordinance fights that removed them, and why their absence changed how the buildings read from the street. The Sign That Named the Building →
Converting a downtown hotel to residential use is frequently proposed and frequently stalled — this piece identifies the specific building-code and structural gaps that make it harder than it looks, without pretending the economics are simple. Hotel to Housing: Where the Numbers Break →