Why the Void Is Never Free
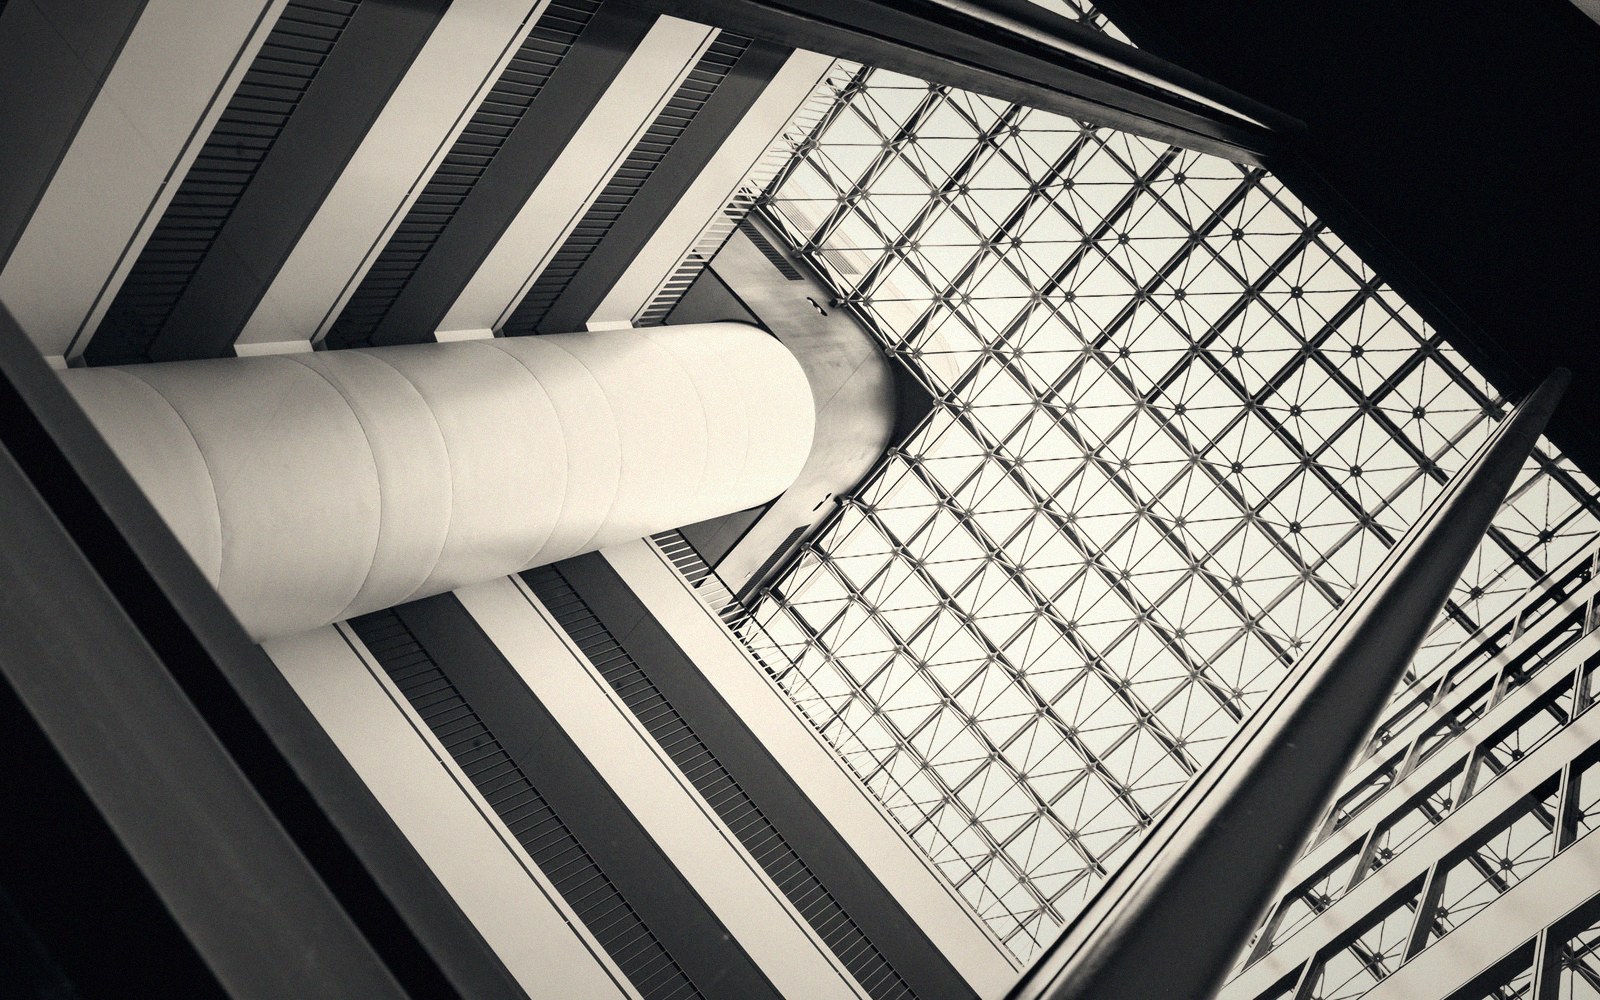
The appeal is legible enough. A disused downtown hotel — solid masonry, deep floor plate, minimal natural light penetrating the interior bays — gets proposed for residential or mixed-use conversion, and the architect draws a bright vertical void through the centre. Light enters. The floor plate breathes. Renderings circulate. Then the structural engineer opens the original drawings.
A pre-war hotel floor plate was optimised around a tight column grid, typically running sixteen to twenty-four feet on centre across the interior bays, with transfer beams coordinating the shift from ballroom spans at lower floors to guest-room widths above. Cutting an atrium means removing a column line — or several — through as many as fifteen or twenty occupied floors. Each removed column transfers its load sideways to the surviving structure via a new transfer beam or a stiffened moment frame, and those transfer elements have to be inserted into a building that is standing, occupied during construction, and whose slab edges were never detailed for the forces now being asked of them. The steel is expensive; the shoring sequence is more expensive; the disruption to the rest of the construction programme is the most expensive item of all, because it serialises trades that would otherwise run in parallel.
Concrete-frame hotels from the 1950s and 1960s present a different but equally costly version of the same problem. Flat-plate construction — popular in that era for its thin floor-to-floor dimension — relies on punching shear at every column-slab connection. Remove a bay of columns and you are immediately in a conversation about shear reinforcement in slabs that were cast without it, sometimes using mix designs and cover depths that make conventional coring and post-installed anchors unreliable. The structural remediation alone can run to a significant fraction of the total project budget before the atrium has been designed in any detail.
Note 01
What typically goes wrong, and when
The Egress Problem Nobody Mentions in the Rendering
Once the structural transfer is resolved, the atrium becomes an egress and fire-protection problem. Building codes in most jurisdictions treat an atrium as a large enclosed volume requiring either full smoke-evacuation capability or a pressurised corridor arrangement that keeps exit paths tenable during a fire. In a new-build hotel atrium, this is designed from the outset; mechanical shafts, smoke curtains, and sprinkler arrangements are part of the base design. In a conversion, those shafts do not exist. They have to be carved out of existing floor area — often exactly the floor area the programme is counting on for rentable keys or residential units. The net loss per floor is rarely acknowledged early enough, and when it appears in the final space plan it tends to arrive as a shock.
Egress stairs, similarly, were positioned in the original hotel for a specific exiting strategy, typically serving a double-loaded corridor. An atrium reorganises the building's circulation geometry. The existing stairs may no longer satisfy the maximum travel-distance requirements to the new egress points, requiring either new stair openings — another structural intervention — or a variance process whose timeline affects financing as directly as it affects design.

What the Void Costs to Condition
The HVAC implications of an atrium in a converted building are the third compounding cost, and the one most consistently underweighted in early-stage budgets. A tall void is a stack-effect engine: warm air rises, cold air is drawn in at lower floors, and the pressure differential across doors and seals operates against every system trying to maintain zone-by-zone thermal control. In a climate with significant seasonal swing, this is a year-round problem — not a winter problem or a summer problem.
Smoke-evacuation requirements typically mandate a dedicated air-handling unit sized for the atrium volume, separate from the building's residential or hotel systems. That unit, its associated ductwork, and the shaft space it demands add mechanical cost and sacrifice additional net floor area. Energy modelling for atrium conversions reliably shows annual energy use intensity considerably higher than an equivalent non-atrium floor plate, a gap that affects operating cost projections for the life of the building.
The atrium reads as addition — light, volume, amenity. In the construction documents, it reads as subtraction: of columns, of floor area, of egress capacity, of thermal performance. Owners who approve the rendering and then balk at the structural bid have simply encountered the gap between the two readings later than they should have.
Note 02
Structural terms in context
| Term | In context |
|---|---|
| Transfer beam | a deep steel or concrete beam that redirects column loads horizontally when a column is removed below |
| Punching shear | the failure mode at a flat-plate slab-column connection; the critical limit when modifying concrete-frame mid-century hotels |
| Flat-plate construction | reinforced concrete floor system with no beams, giving minimal floor-to-floor height; common in 1950s–60s hotel construction |
| Moment frame | a rigid-jointed structural frame used to resist lateral load; sometimes inserted to replace removed column lines |