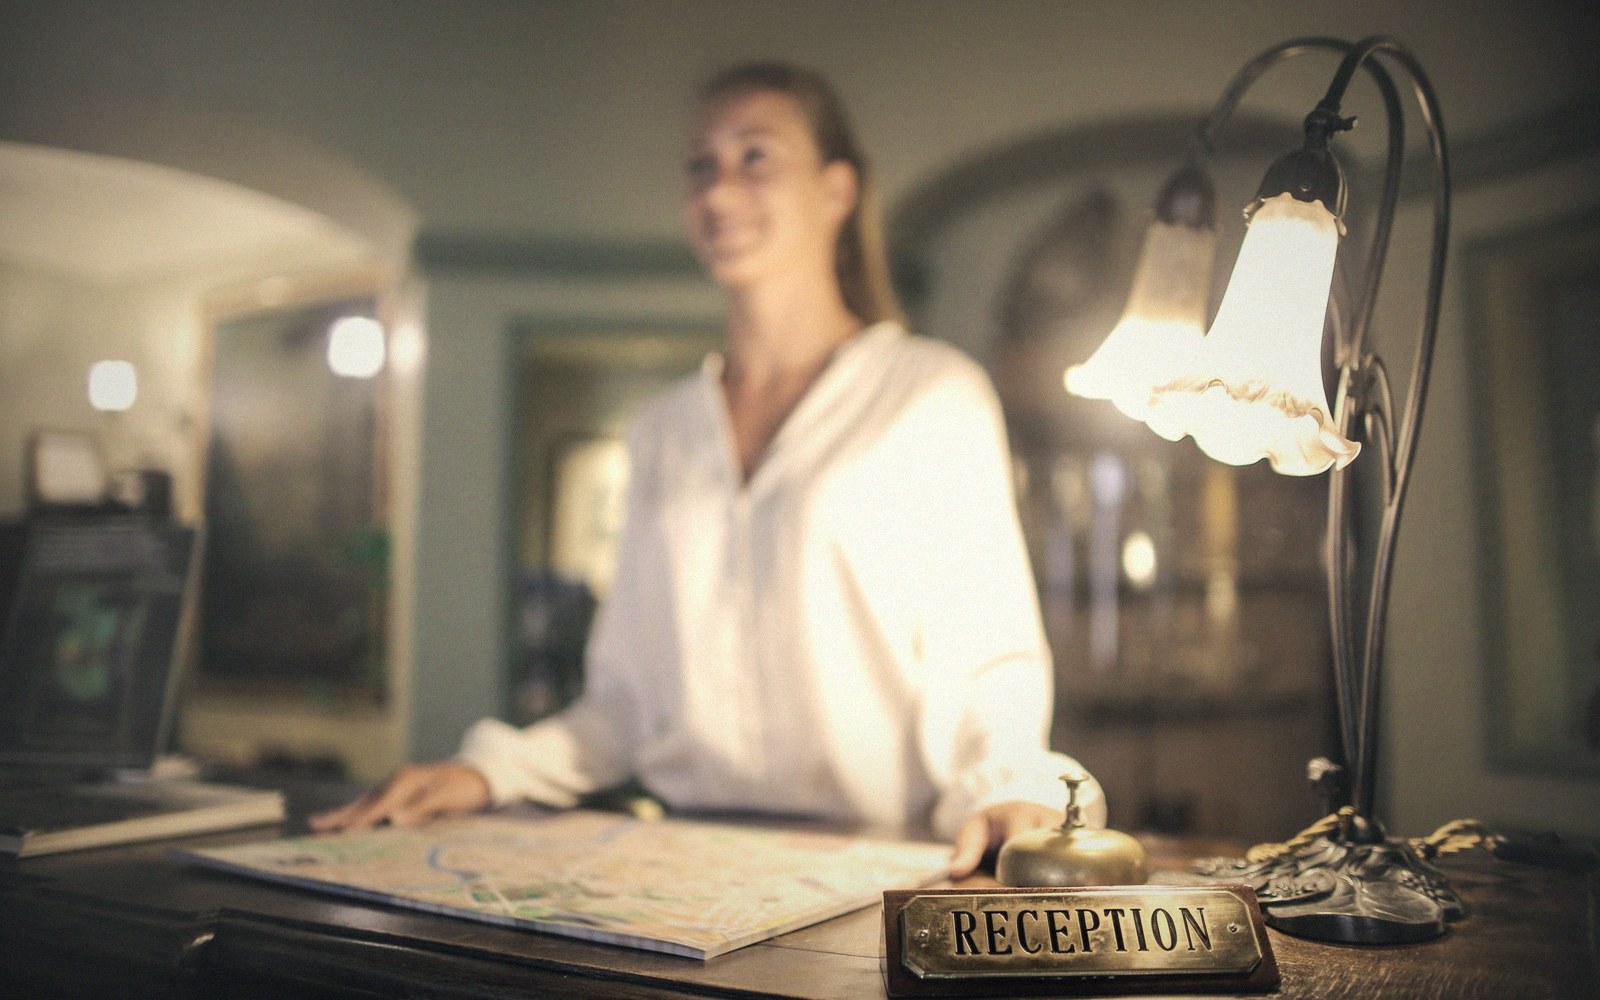
The Lobby
The lobby as civic room — its column grids, terrazzo programmes, mezzanine logic, and the slow argument about who it belongs to.
-
2.01
Terrazzo Reads the Room
Hotel lobby terrazzo floors are not ornament — they are a zoning document in aggregate and cement, directing traffic, marking threshold and hierarchy. This piece decodes several lobby floors as architectural drawings you walk across.
6 min read
-
2.02
Why the Columns Are Where They Are
An explainer on the structural logic behind lobby column grids in pre-war and early postwar hotels — how the bay size was set by the guest room above, and what that means for the lobby's apparent generosity or awkwardness.
4 min read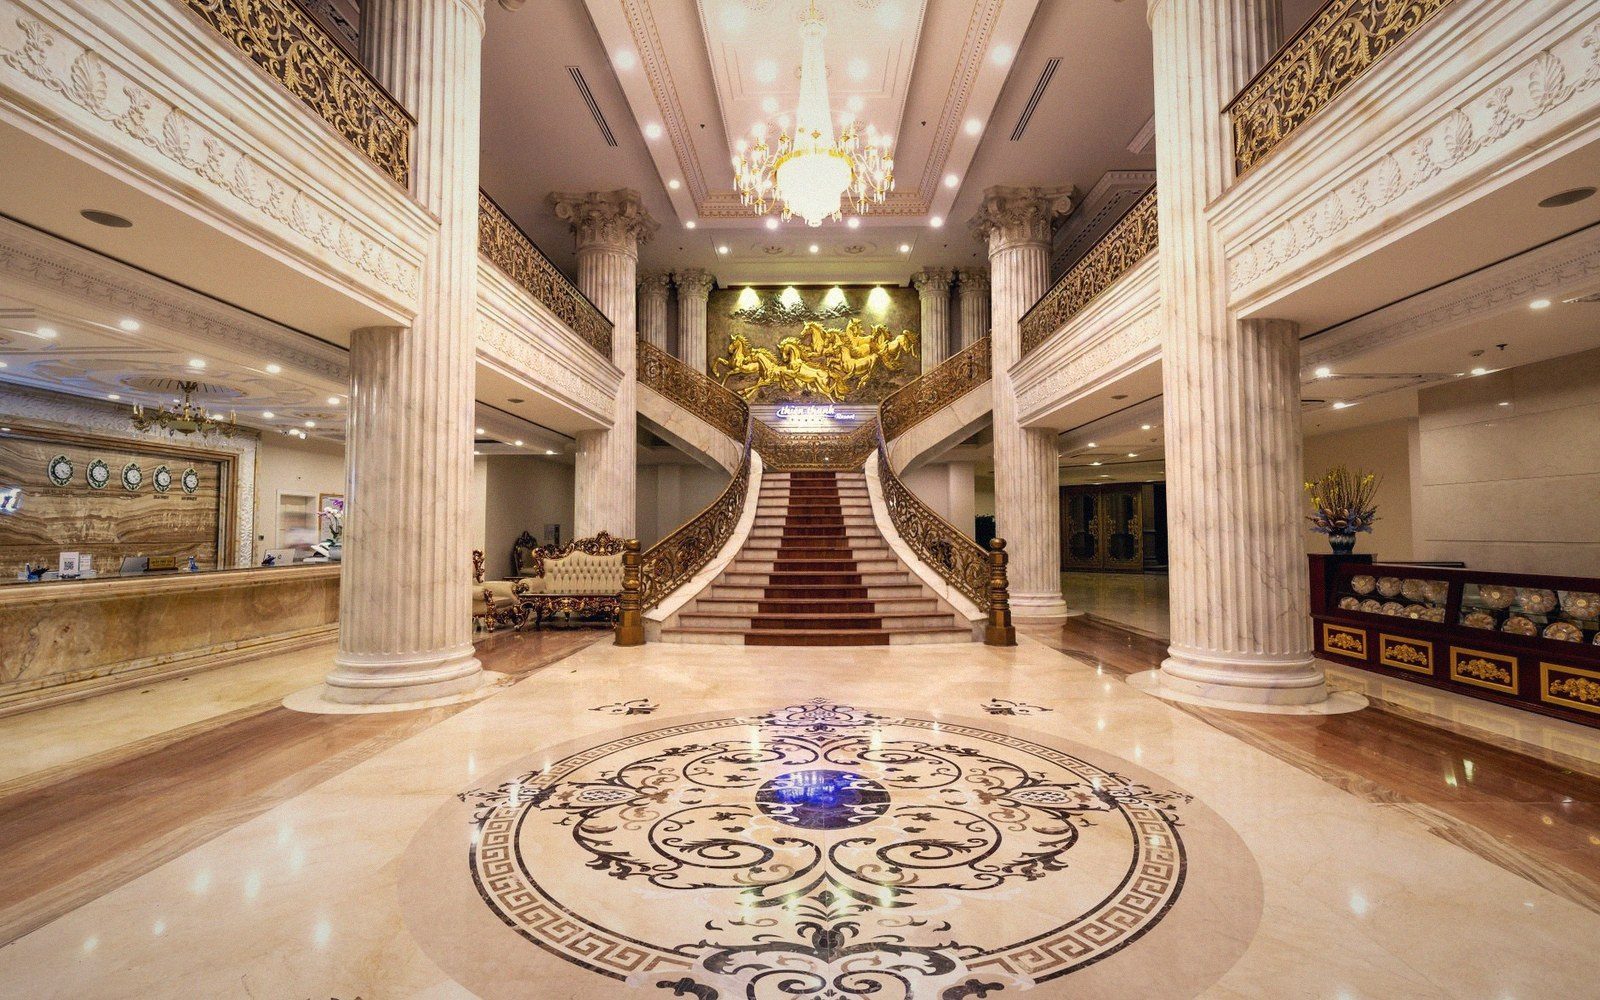
-
2.03
The Mezzanine Nobody Uses Correctly
Mezzanine levels in hotel lobbies were designed for a specific social function that has mostly dissolved — this piece argues that what survives is usually misread by renovators and proposes what the level was actually for.
3 min read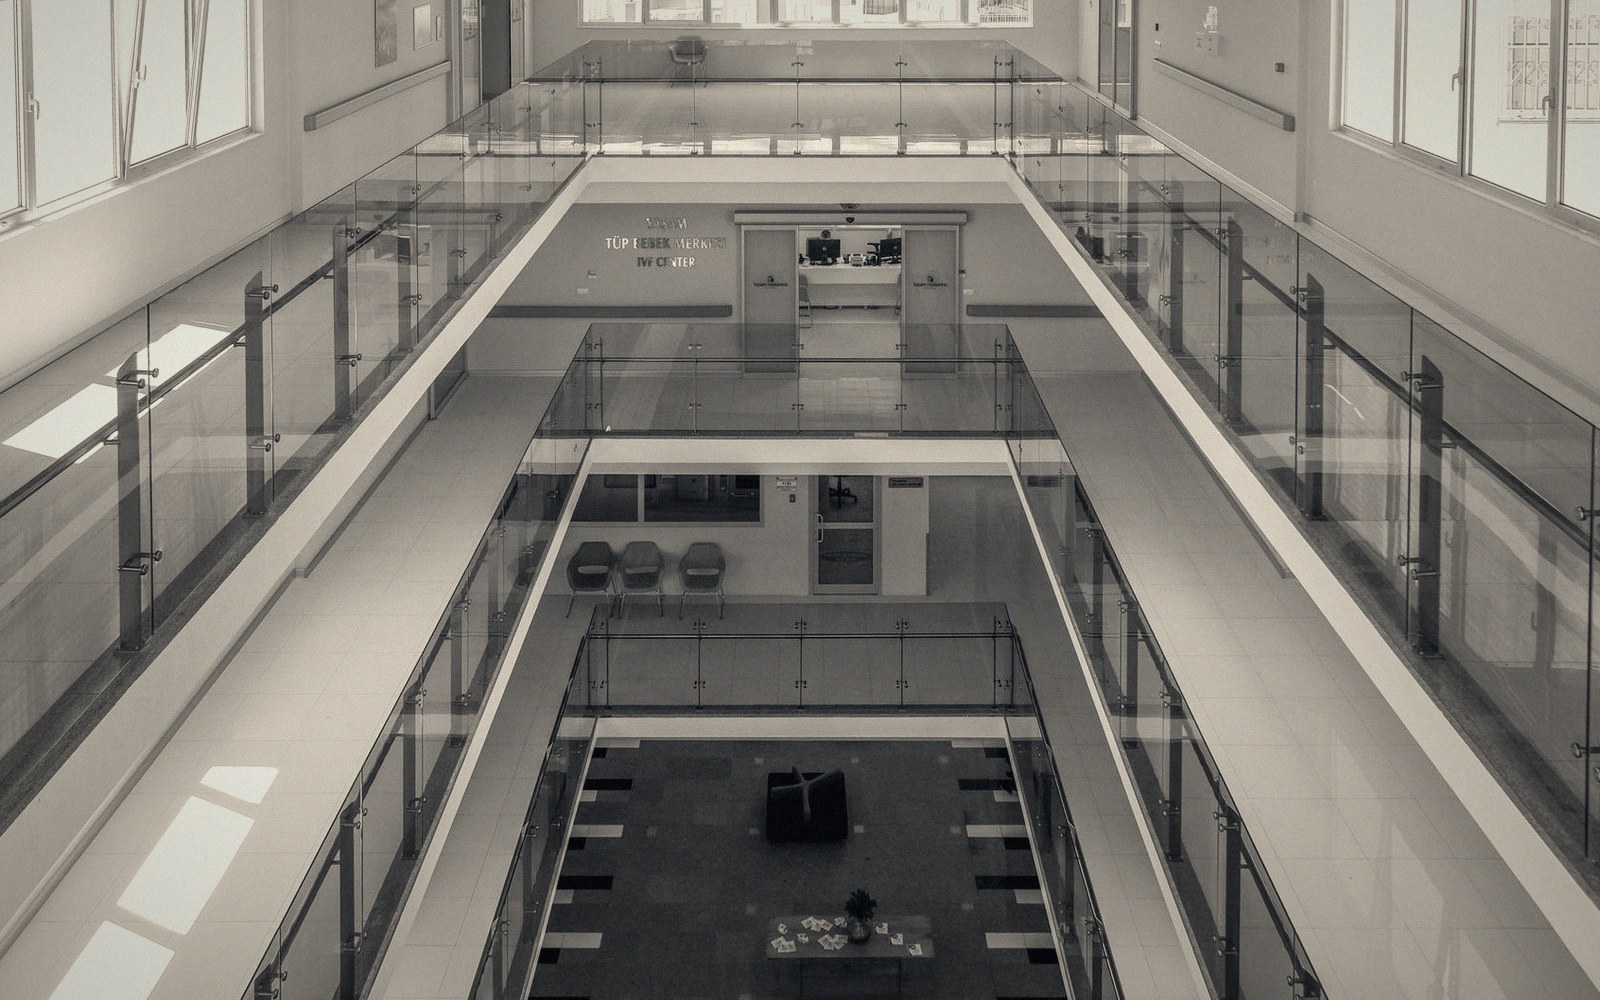
-
2.04
When the Lobby Ate the Building
A comparison of the enclosed lobby typology against the hotel atrium introduced in the 1960s and expanded through the 1980s — what the atrium solved structurally and acoustically, and what the original lobby did better.
4 min read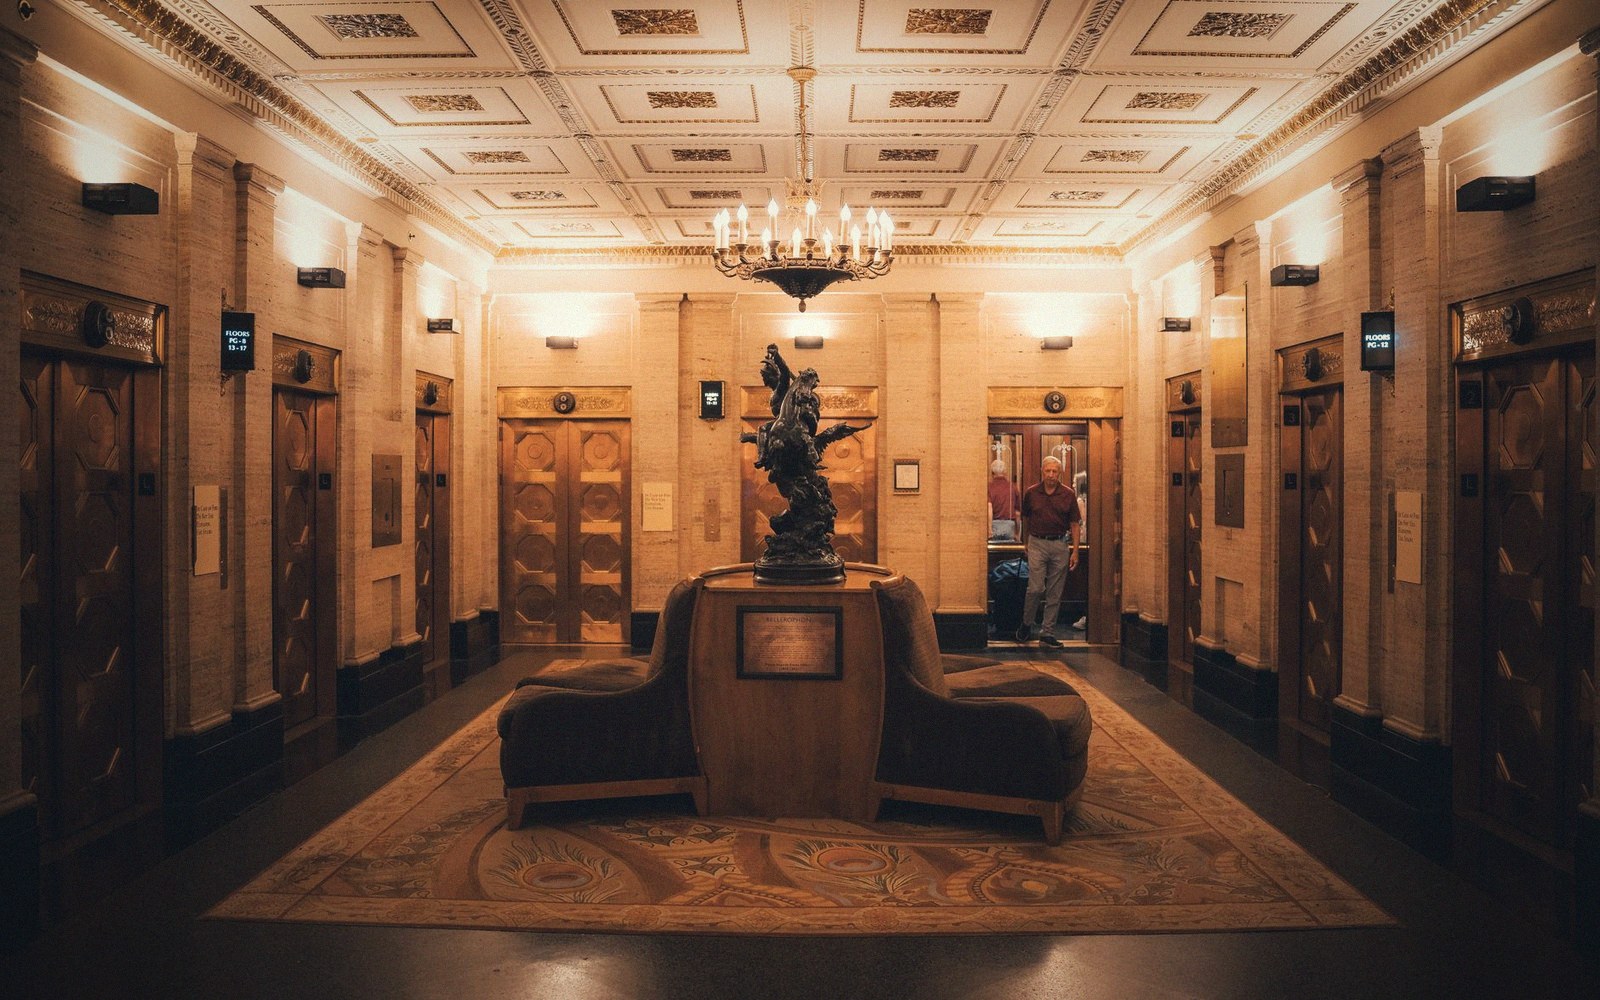
-
2.05
The Front Desk Was Never Centred
A short piece on the siting of the front desk within the lobby — why it is almost never on the axis, what sightlines it was designed to command, and how that asymmetry tells you something about security and social hierarchy baked into the plan.
2 min read