Off-Centre by Design
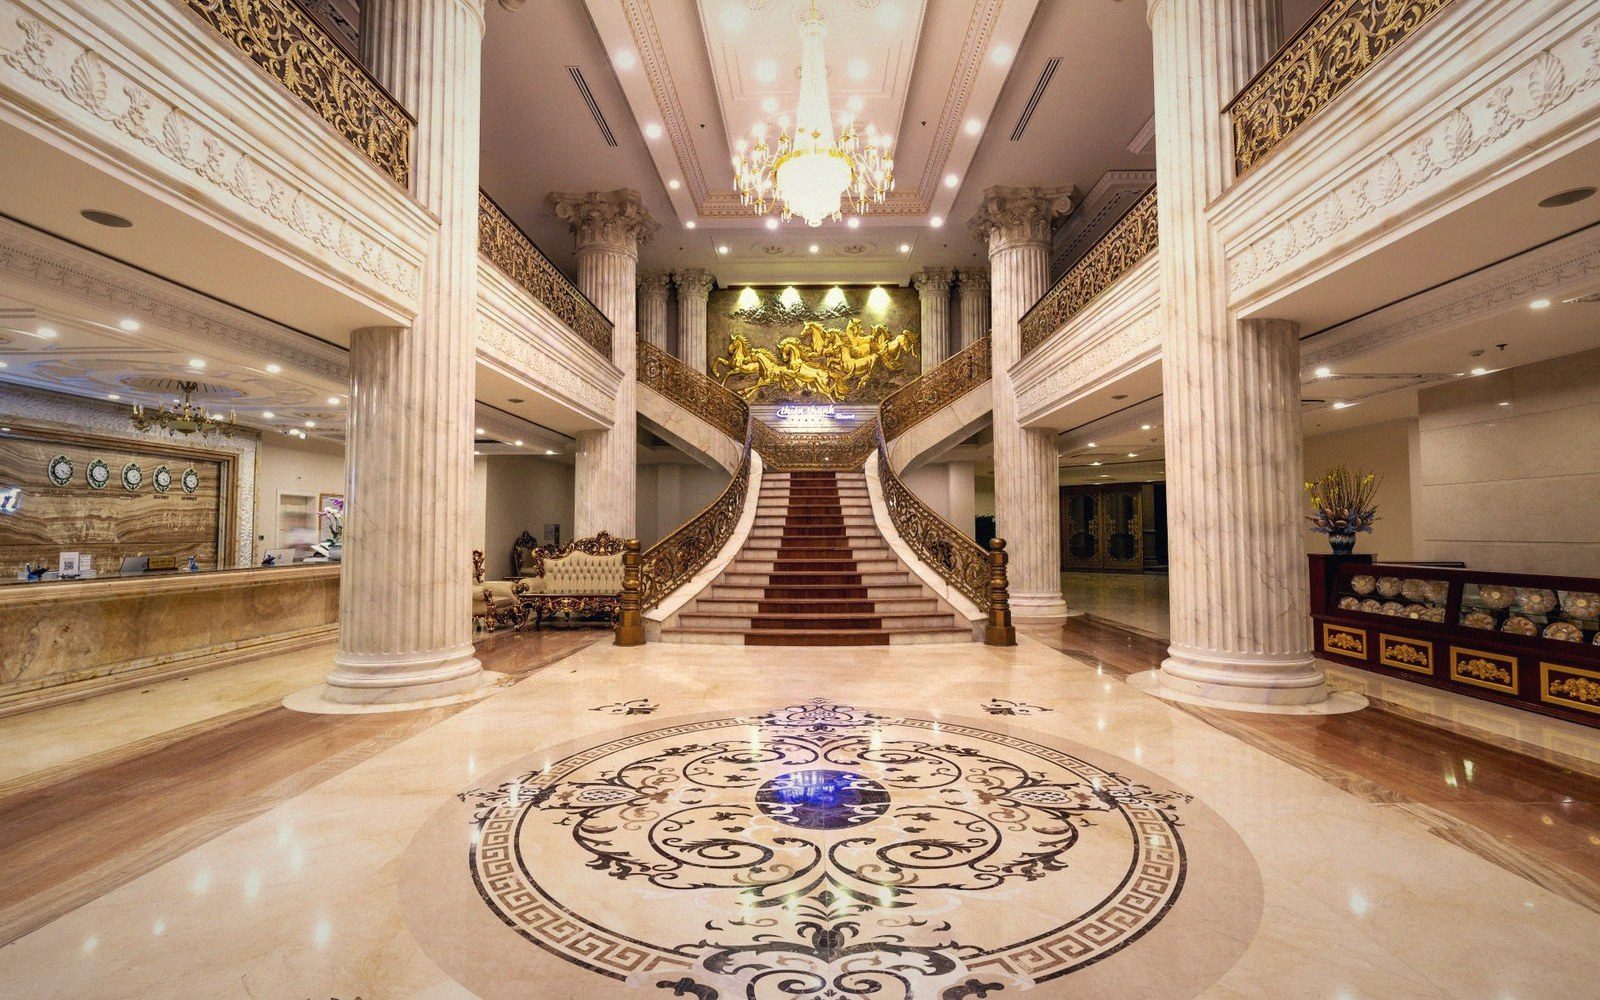
Walk into almost any pre-war city hotel and the front desk sits to one side. Not centred on the entrance axis, not symmetrically placed beneath the coffered ceiling. It hugs a wall, typically to the right, positioned so that staff look diagonally across the full lobby floor rather than straight ahead. That diagonal commands more territory than any frontal arrangement could.
The sightline logic is straightforward: a desk placed dead-centre would see everything in front of it and nothing at the flanks. Offset against a side wall, a clerk can observe the entrance doors, the elevator banks, the corridor mouths, and the seating clusters in a single sweep. The service core begins just behind that wall, and the desk's placement is partly an acknowledgement of that adjacency — the service core and the check-in function share a compressed zone, leaving the lobby's centre open for circulation and social performance.
Note 01
Spatial and operational logic
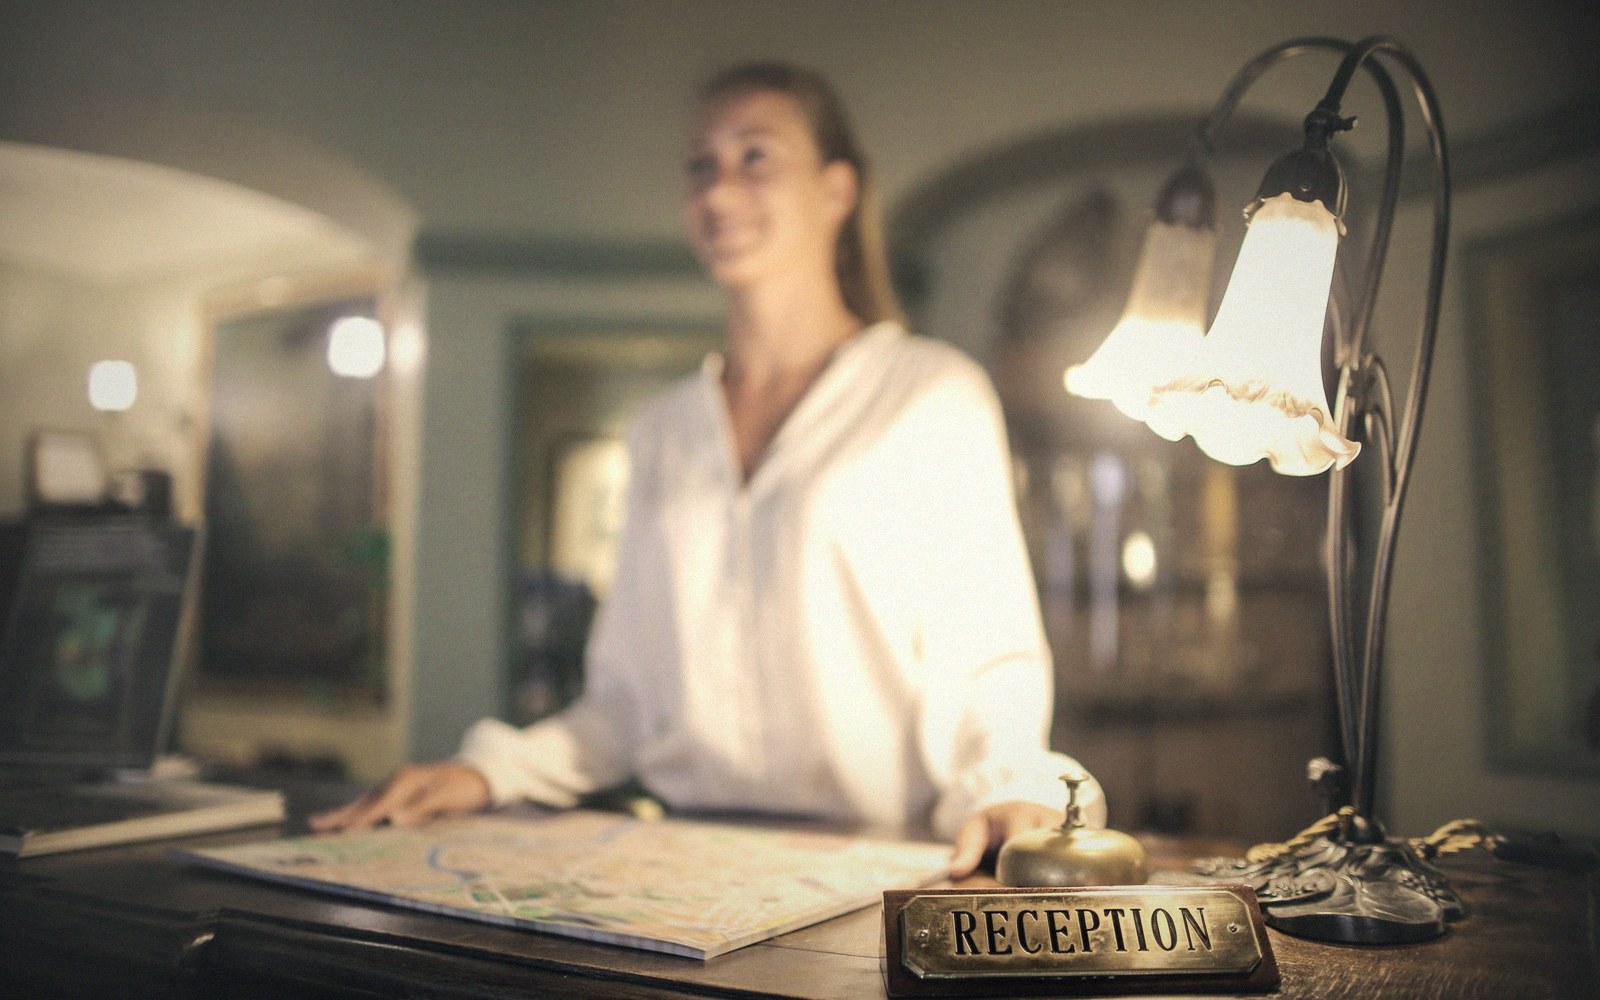
Social hierarchy reinforces the geometry. Guests who knew the house walked directly to the desk. Everyone else — those who did not belong or were not sure they did — revealed themselves by hesitating in the open floor. The clerk's elevated counter, raised on a plinth in grander houses, extended the surveillance advantage vertically. The register lay flat, angled toward the clerk, not the arriving guest: information flowed one way.
Motor hotels briefly flattened this arrangement, moving the desk forward and centralising it behind plate glass, where a single attendant could watch the parking lot. The sightline imperative remained; only the threat being monitored had changed.