Back of House
The infrastructure beneath the marble — service corridors, mechanical floors, laundry, kitchens, and the logic that keeps the guest side running.
-
1.01
The Corridor That Holds the Building Up
The service corridor in a large hotel is not a leftover space but a structural and logistical spine — this piece traces how it is sized, routed, and why its dimensions constrain everything above it. An argument for reading the back passage as the building's real architecture.
7 min read
-
1.02
Every Few Floors, a Machine Room
Tall hotels require intermediate mechanical floors — this explainer maps how they are positioned, what they contain, and why their ceiling heights show up as a blank band on the building's facade. Covers the engineering logic without assuming a reader who can read an MEP drawing.
3 min read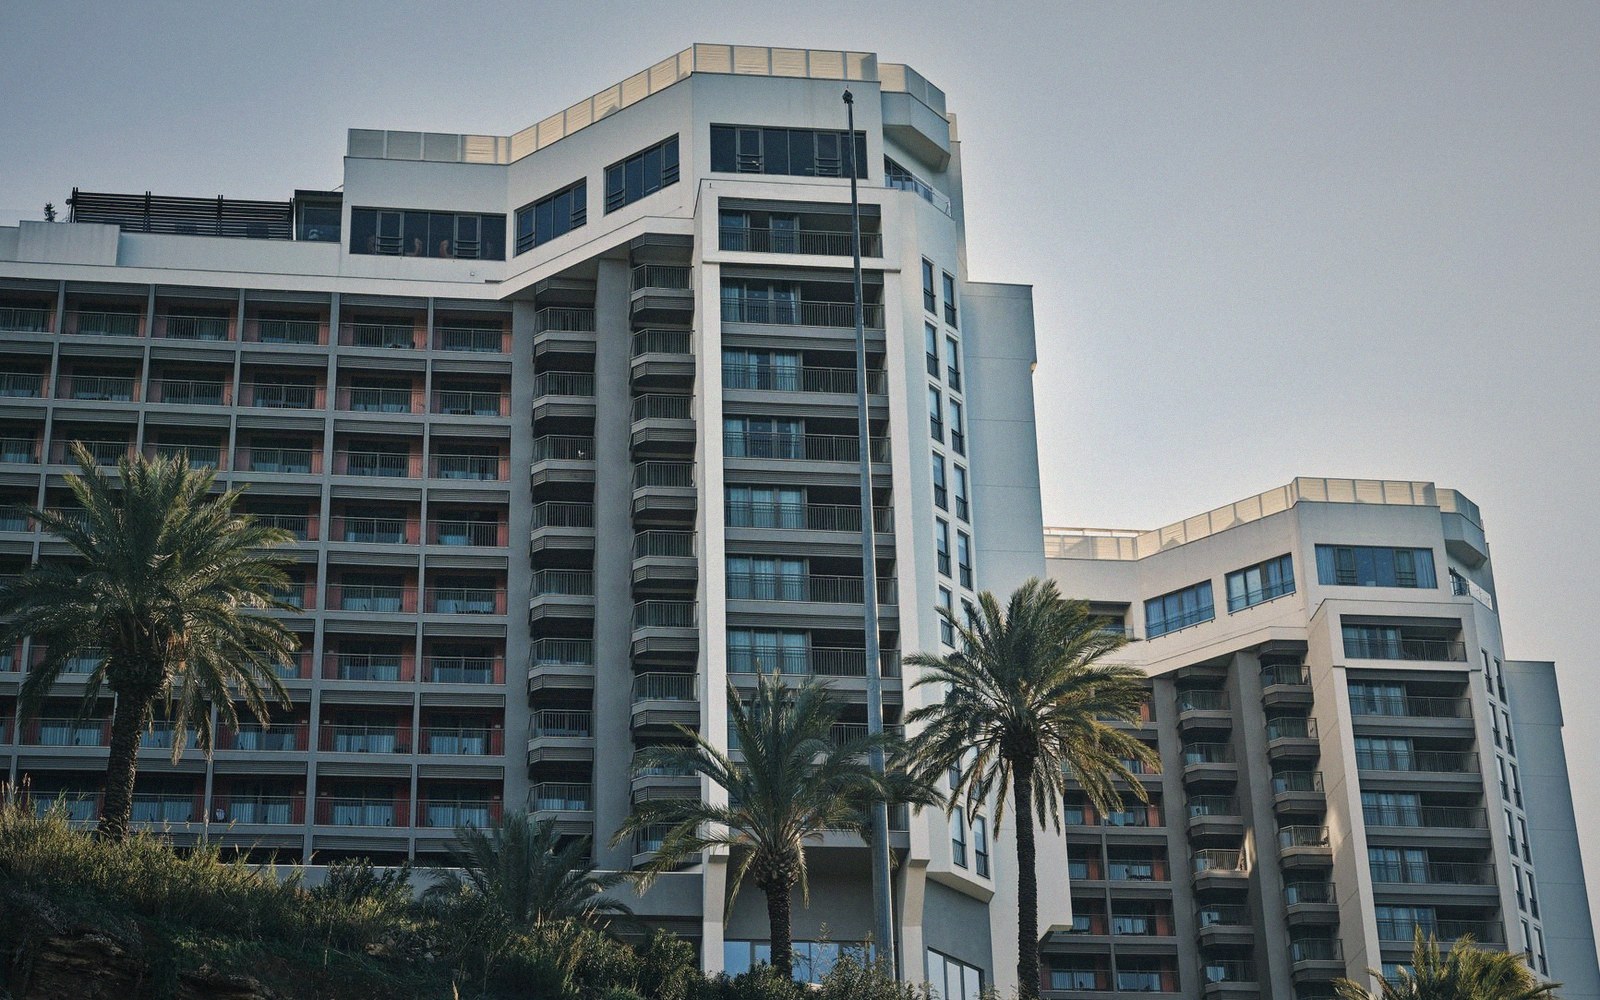
-
1.03
The Linen Room Is Never Where You Expect It
A walk-through of how a hotel's linen distribution system is laid out across a typical tower floor — the chute locations, the housekeeping closet sizing, and the recurring mistake that forces a morning cart jam. Practical and specific.
2 min read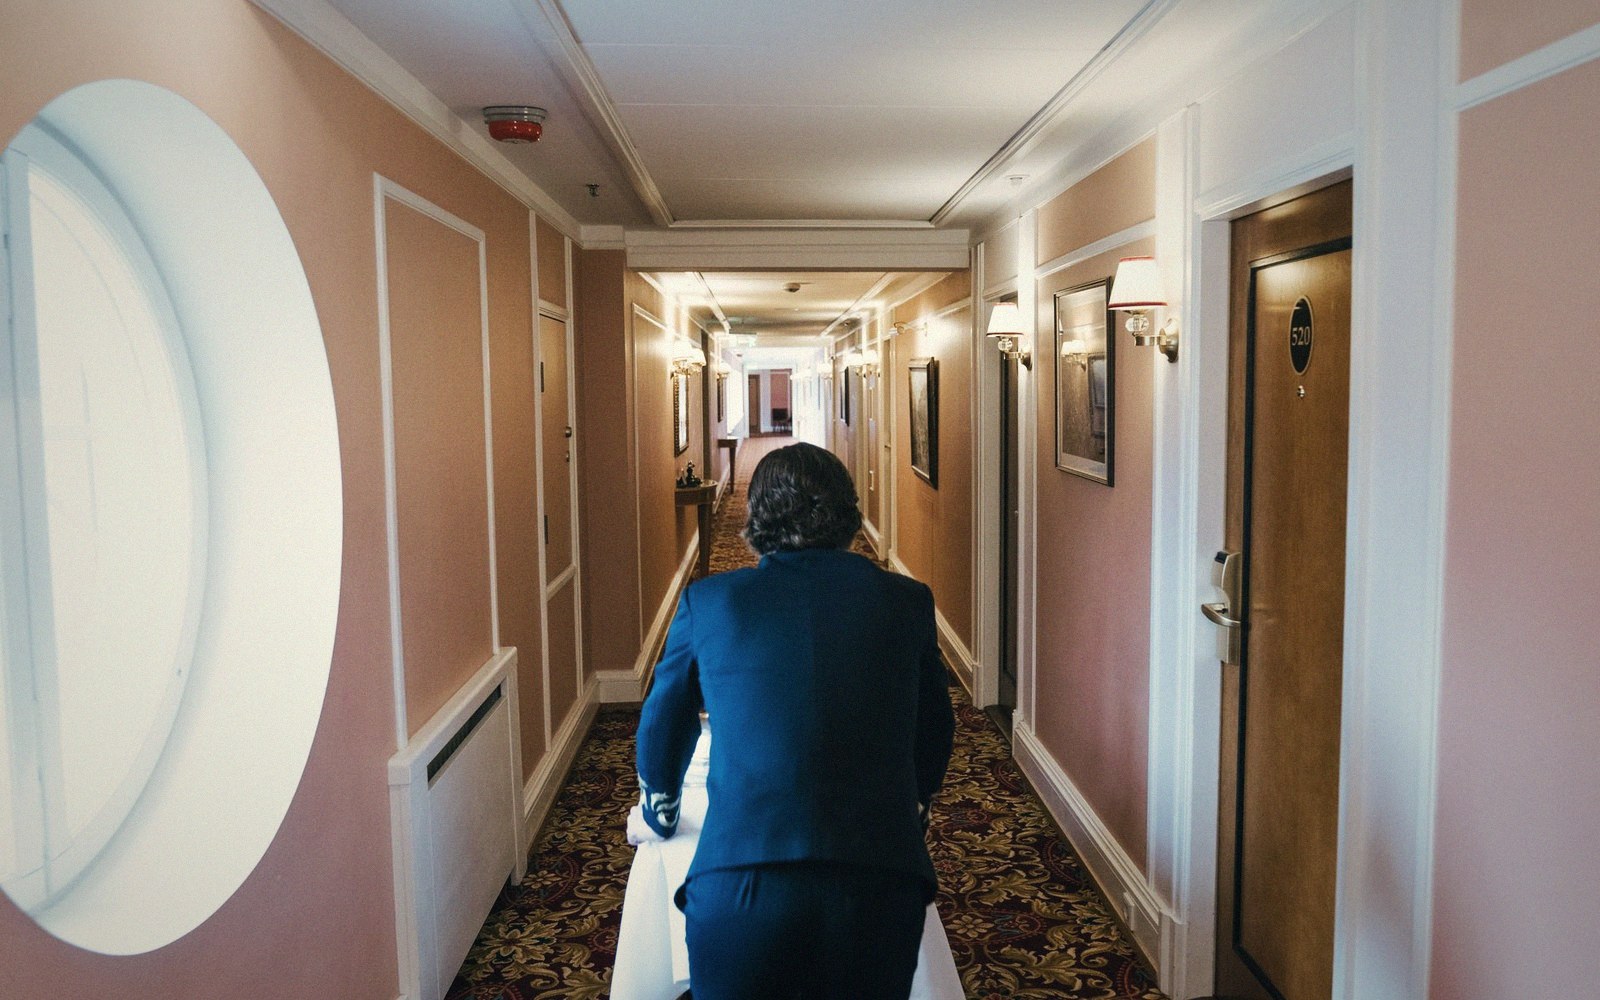
-
1.04
Freight In, Waste Out
The receiving dock and the service elevator core are the building's circulatory system — this comparison piece sets the grand hotel's logistics plan against the motor-hotel's simpler solution and explains what was lost when the dock moved to the basement.
4 min read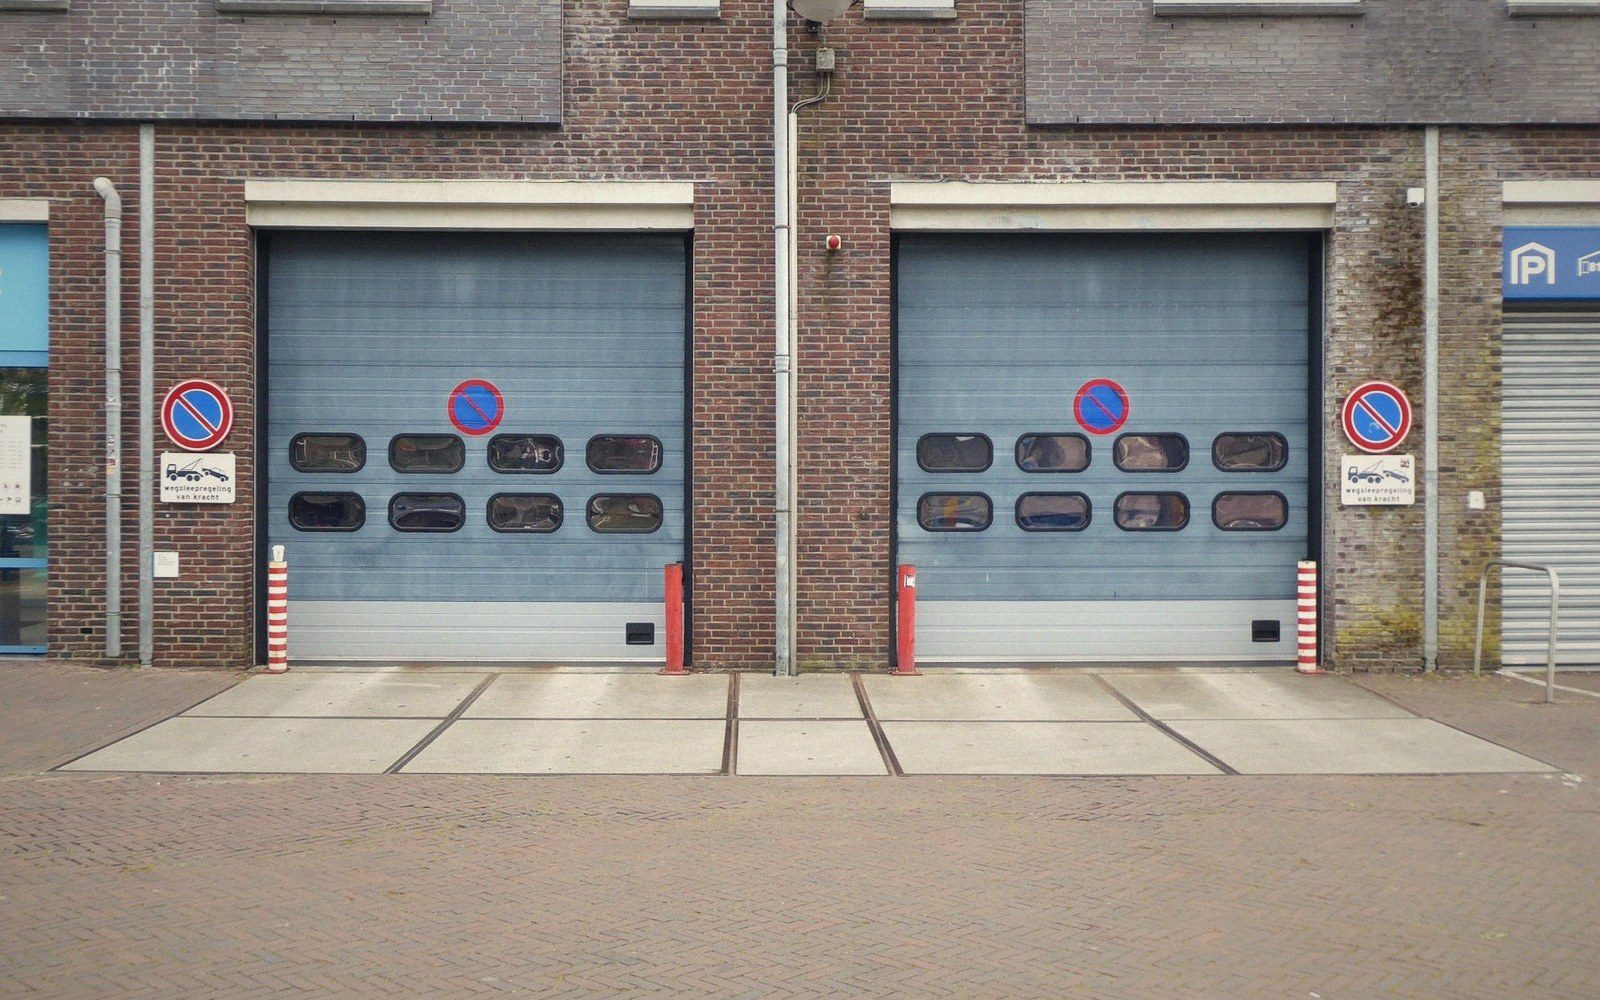
-
1.05
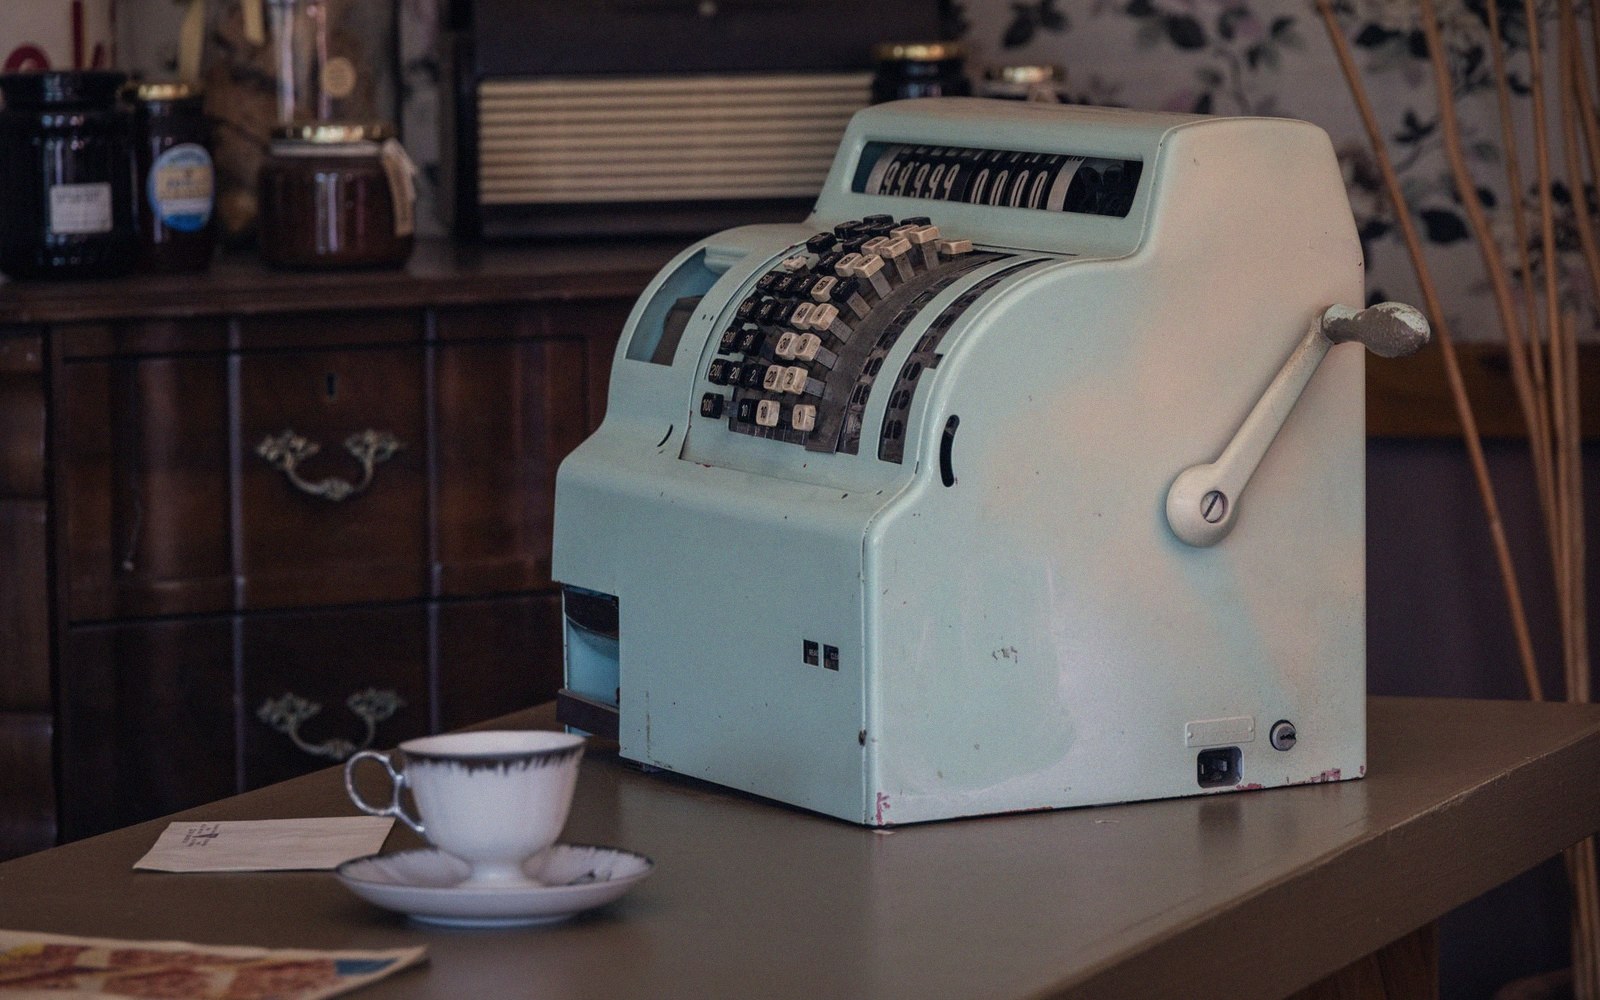
The Room Behind the Desk
A short atmospheric piece on the night-audit office — its physical position relative to the front desk, the paper trails it once generated, and what its spatial logic reveals about how trust was built into hotel architecture before surveillance technology.
2 min read