A Room with Sightlines
In a well-designed city hotel, the night-audit office sat directly behind — or immediately adjacent to — the front desk, separated by a half-glazed partition or a door left deliberately ajar. This was not incidental. The auditor working a four-in-the-morning balance sheet needed line-of-sight to the lobby, and the lobby needed to know someone was watching it.
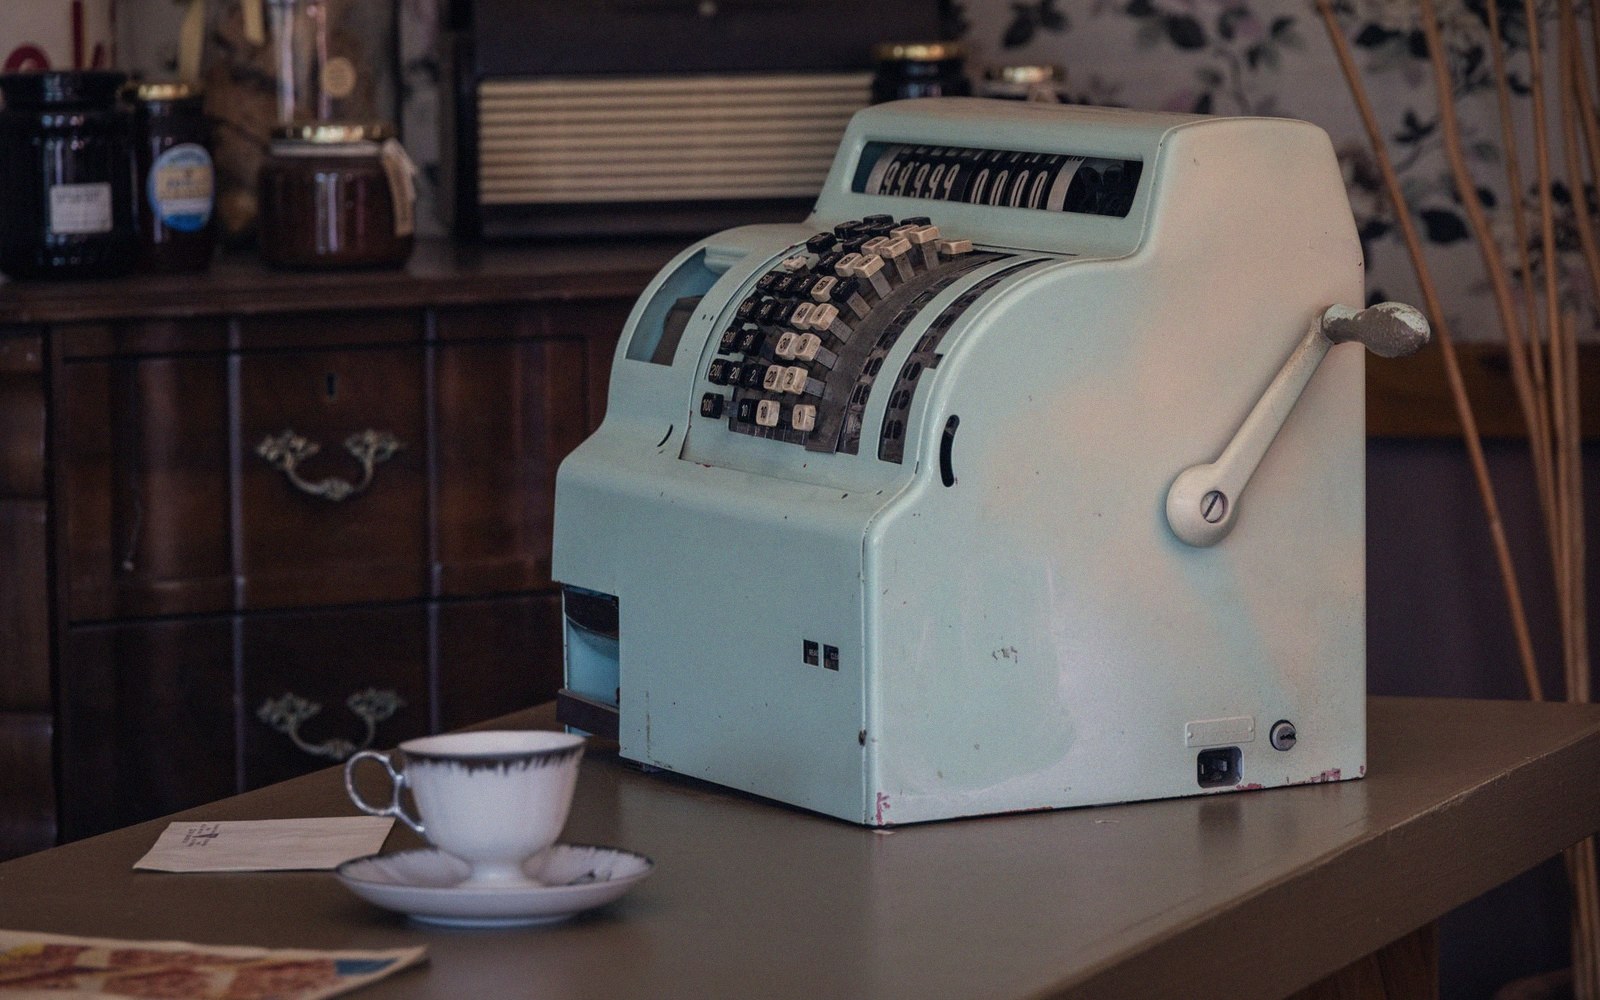
The room itself was small, typically eight to ten feet deep, dense with the machinery of accountability: a posting machine bolted to a purpose-built ledge, pigeonhole racks for folio cards sorted by room number, a rack for outstanding balances flagged in red. The paper trail was physical and sequential. A charge posted in the restaurant generated a docket that moved through a pneumatic tube or by hand to the desk, where it was entered against the guest's folio before the audit closed. Every transaction had a corresponding slip. The audit was, in effect, a nightly reconciliation of every piece of paper in the building.
Note 01
Spatial details worth calling out
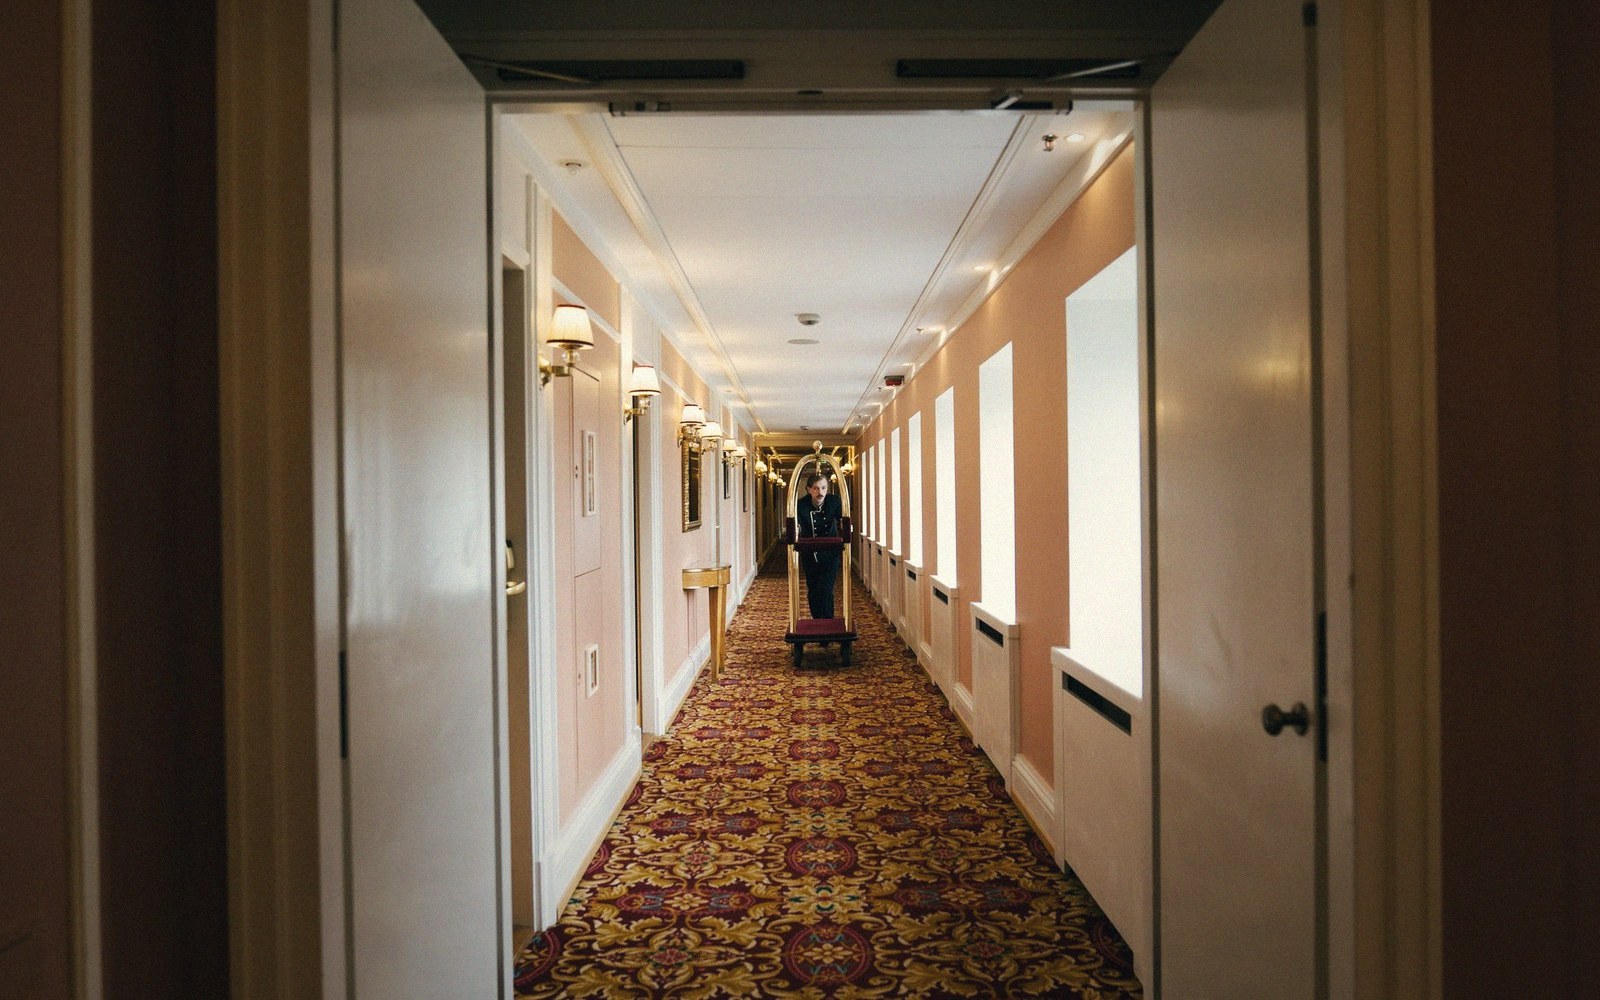
What the spatial arrangement reveals is a theory of trust built into the masonry. The auditor could see the desk; a clerk at the desk could see the auditor. Neither could alter a folio without the other's knowledge — or at least the credible risk of it. Surveillance was architectural before it was electronic: the sightline did the work that a camera now does, and did it without footage that could be deleted.
The room persists in older hotels long after its original function has been absorbed into property-management software. It becomes a coat closet, a key-card programmer's station, a manager's retreat. The partition wall is usually still there. The ledge is always still there. The posting machine is gone, but the bolt holes remain.
Note 02
What the room reveals
Note 03