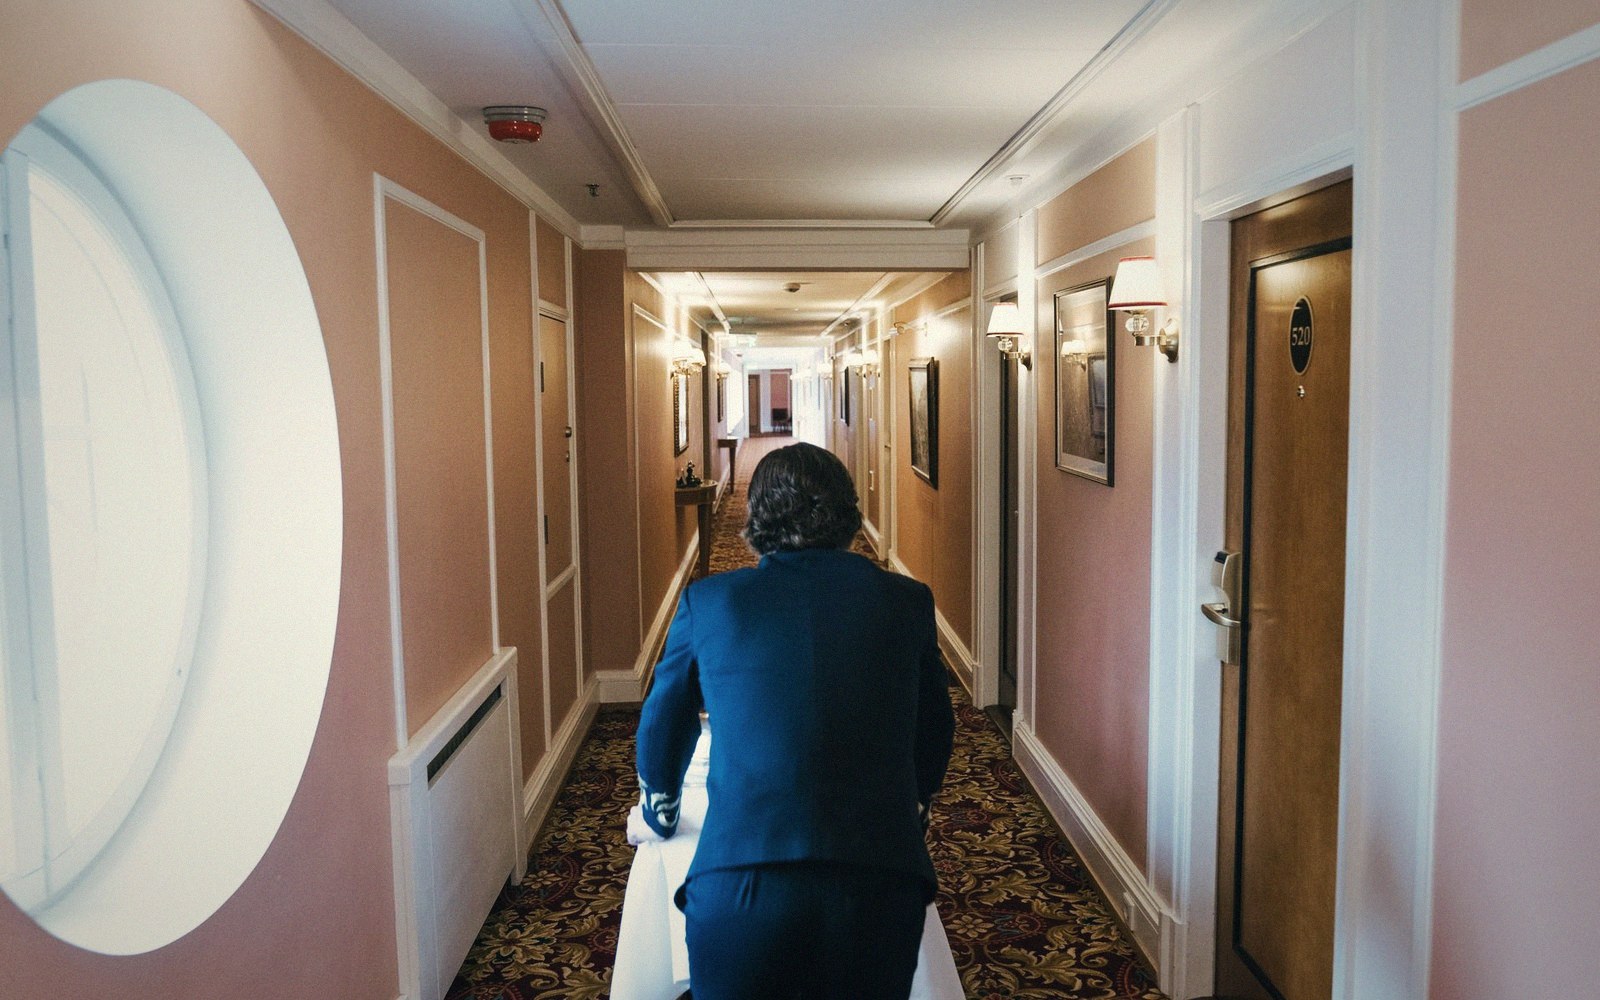
The Logic of the Floor Linen Closet
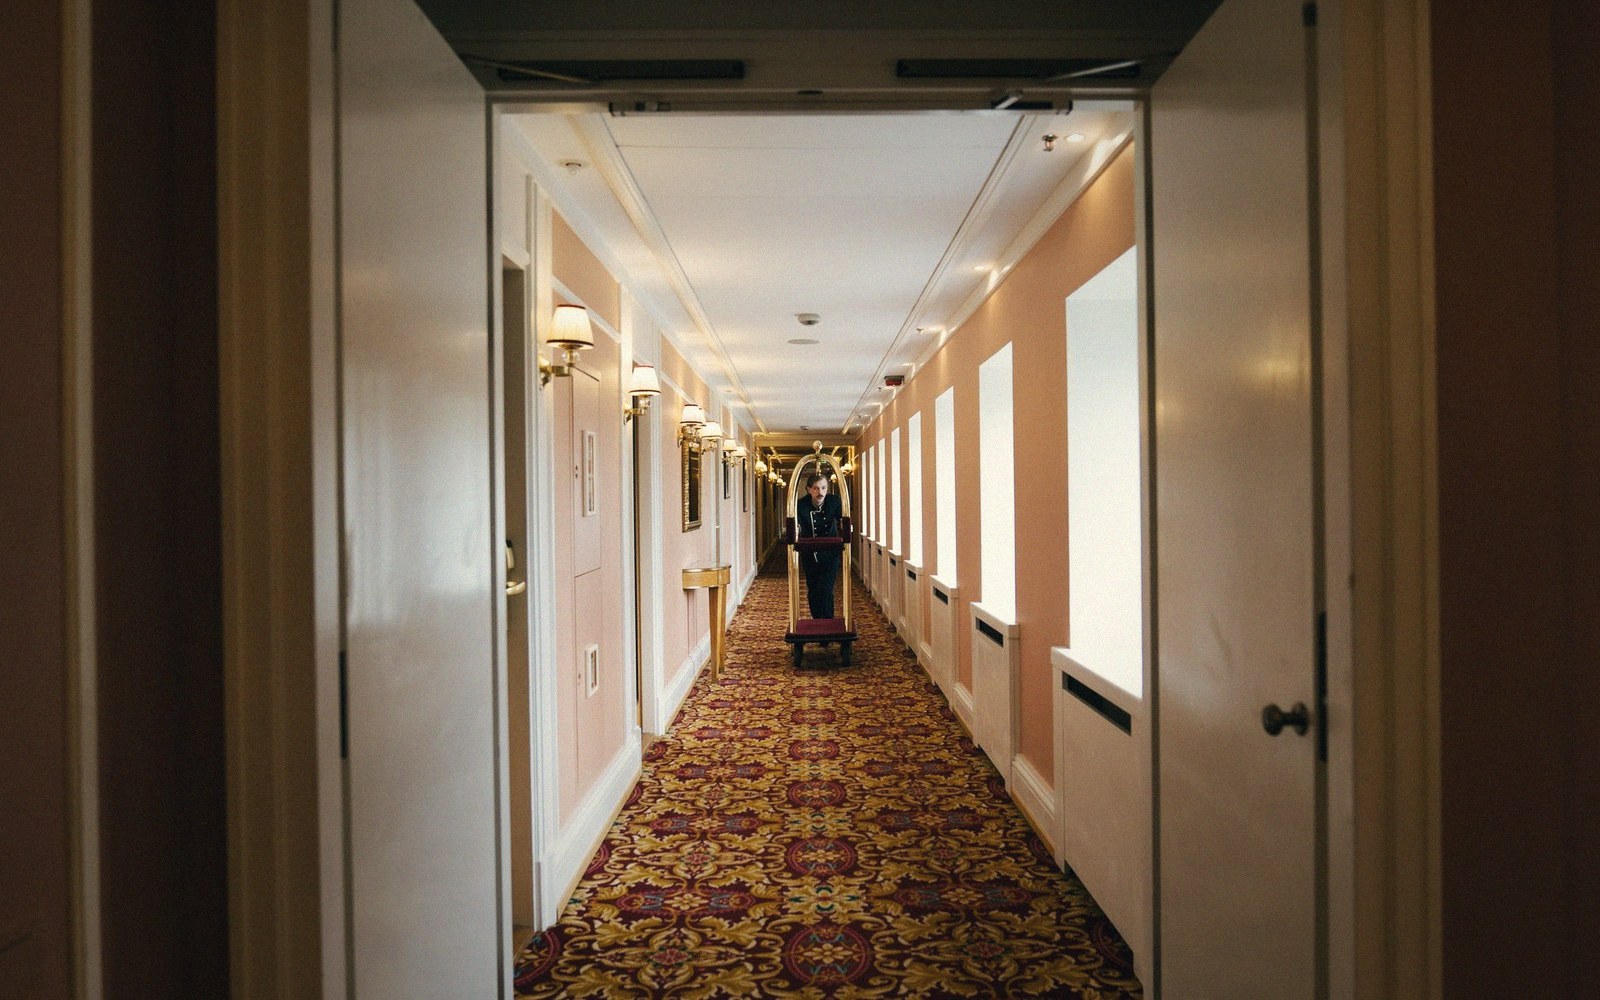
On a well-planned hotel floor plate, the housekeeping closet sits at or near the service elevator — not at the corridor midpoint, not adjacent to the ice machine, and certainly not at the end of the run. The rule is proximity to vertical circulation, because linen weight is real and wheel noise on carpet at six in the morning is a guest-relations problem. A standard closet on a thirty-room floor runs roughly six feet deep by ten feet wide: enough for a double-shelf linen stack, a slop sink, a mop position, and one parked cart without blocking the door swing.
That door swing is where the cascade of small errors begins. Housekeeping closet doors almost universally open outward — into the service corridor — because the interior is too tight for an inward swing to clear a loaded cart. When the corridor width at that junction drops below five feet, which it does whenever the mechanical engineer has claimed a chase or the structural engineer has pushed a shear wall into the back-of-house zone, the morning shift runs two carts in file rather than abreast. The first cart can't return to the closet until the second cart has moved. This is not an operational problem; it is a geometry problem that was set in concrete decades before the first housekeeper showed up.
The linen chute is a related, separate issue. Gravity chutes — vertical shafts for dropping soiled linen to a basement collection point — were standard in mid-century hotel construction. They require a fire-rated enclosure, a self-closing intake door at each floor, and enough shaft area to prevent bridging (balled linen wedging across the shaft). The recurring error is placing the chute intake inside the housekeeping closet rather than adjacent to it. Inside means the intake door requires clearance that the closet cannot spare, and the housekeeper must re-enter the closet between each drop. Adjacent means the intake is in the service corridor, accessible without re-entry. The difference is perhaps eighteen inches of planning.
Note 01
How the geometry works
Linen storage itself stratifies by floor count. A lower-floor closet carries the full par — the complete set of linens needed for one full room turnover per room on that floor. Upper floors, where elevator travel time compounds the cost of a return trip, sometimes carry a par-and-a-half. The extra weight means heavier shelving, which means a structural allowance that is frequently omitted from the working drawings and quietly exceeded in practice.
The linen room is never where you expect it because the floor plate was optimised for the guest, and the housekeeping closet received whatever space remained.
Note 02
Key operational terms
| Term | In context |
|---|---|
| Par | the complete linen set required for one full turnover of all rooms on a floor |
| Par-and-a-half | upper-floor storage allowance compensating for elevator travel time |
| Bridging | balled linen jamming across a gravity chute shaft, preventing further drops |
| Self-closing intake door | fire-rated requirement at each floor's chute access point |