The Geometry That Stays Behind
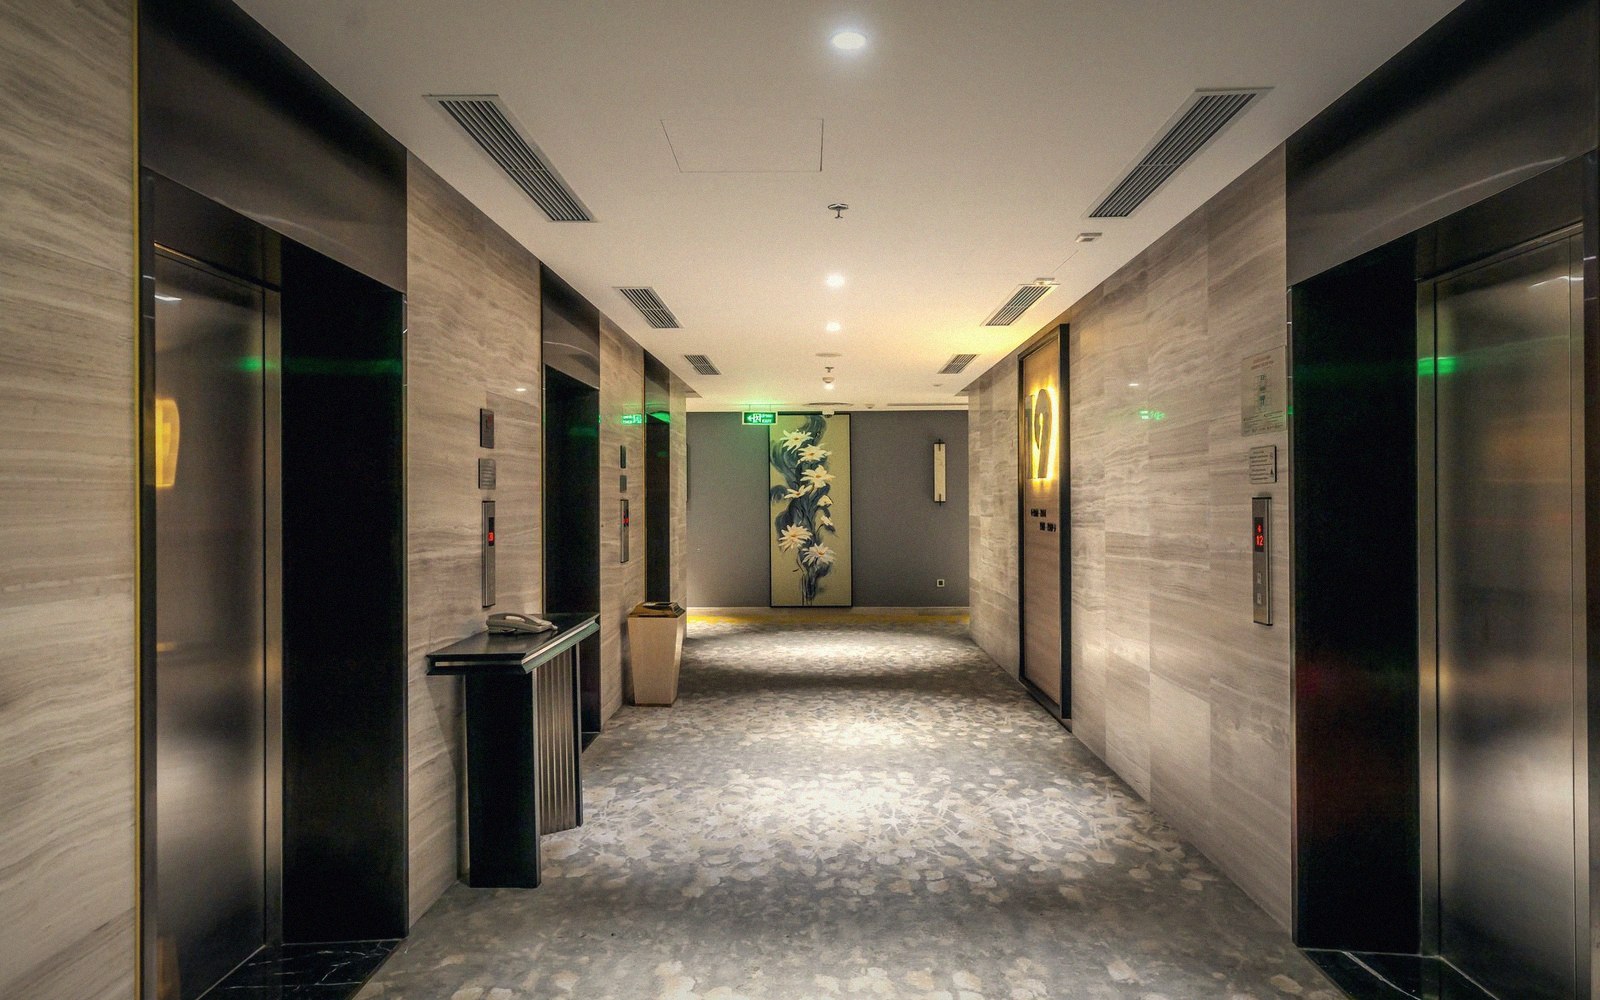
When a hotel is emptied of its operator, its brand, and its furniture, one thing remains stubbornly present: the structural bay. In a city hotel built between the 1920s and the 1960s, that bay is typically somewhere between 14 and 18 feet wide, center-to-center, and runs perpendicular to the corridor. The corridor itself is usually 6 to 8 feet wide in the guest-room zone — wide enough for a loaded housekeeping cart to pass a guest, narrow enough that it reads as residual space rather than anything a reuse programme can claim. Everything downstream from repurposing that building flows from whether the incoming programme can live inside that geometry or must fight it.
The guest room itself — which the bay was optimized to produce — runs roughly 12 to 14 feet wide and 20 to 28 feet deep, depending on era and market. Pre-war buildings, particularly those following the conventions of architects like George B. Post or Schultze & Weaver, tend toward narrower bays with more structural members; the postwar commercial house opens the bay slightly and reduces ornamental mass. Either way, the depth-to-width ratio is fixed by the building frame, and that ratio is the single most consequential number for any reuse architect sitting down with a redline set.
Note 01
Programme fit at a glance
What Fits and What Fights
Residential conversion — specifically apartment or condominium use — is the programme most often attempted, and it succeeds or strains based on one variable: how many bays the incoming unit requires. A studio or small one-bedroom can sit inside a single bay with almost no structural intervention; the plumbing stack, already present at the corridor wall, is in approximately the right place. The moment the programme demands a two-bedroom unit, it wants two bays. Two bays at 14 feet each yields 28 feet of frontage — manageable, but the unit is now roughly twice as wide as a single bay and no deeper than before, which produces the familiar converted-hotel problem: a bedroom with no window. Combining bays requires either accepting that interior room or cutting into the exterior wall for additional fenestration, which immediately invites the envelope complications that hotel-to-housing conversions so frequently stall on.
Micro-unit residential and extended-stay formats, by contrast, are nearly native to the hotel bay. A well-proportioned micro-unit at 350 to 400 square feet occupies a single bay with room for a wet kitchen at the corridor end — the opposite condition from the full-floor apartment, which must borrow structure it cannot easily borrow. This is partly why extended-stay hotel operators have found conversion stock so usable: their product brief was written, in effect, by the same structural logic that produced the original guestroom.
Office conversion is more problematic than residential advocates usually acknowledge. Open-plan office demands wide floor plates — typically 40 to 60 feet from core to window — with column-free depth. A hotel plate offers 20 to 28 feet of usable depth on each side of a double-loaded corridor, which is barely adequate for single-loaded office, and only once the corridor is demolished and the structural columns reframed into the new open plan. The column grid places those columns at intervals that correspond to guest-room widths, not the 25- to 30-foot bays that office tenants expect. Reframing is possible; it is not cheap, and it erases the embedded logic that made the building cheap to convert in the first place.
Healthcare and educational uses sit in the middle: programs that are themselves organized around small, enclosed rooms — examination suites, faculty offices, private counseling spaces — can accept the bay with relatively modest modification. Programs that need column-free volumes cannot, and seldom should try.
The floor plate does not resist reuse. It resists programmes that ignore it. The buildings that convert well are almost always the ones where the architect read the bay before writing the programme — not the other way around.
Note 02