The Span Is the Problem
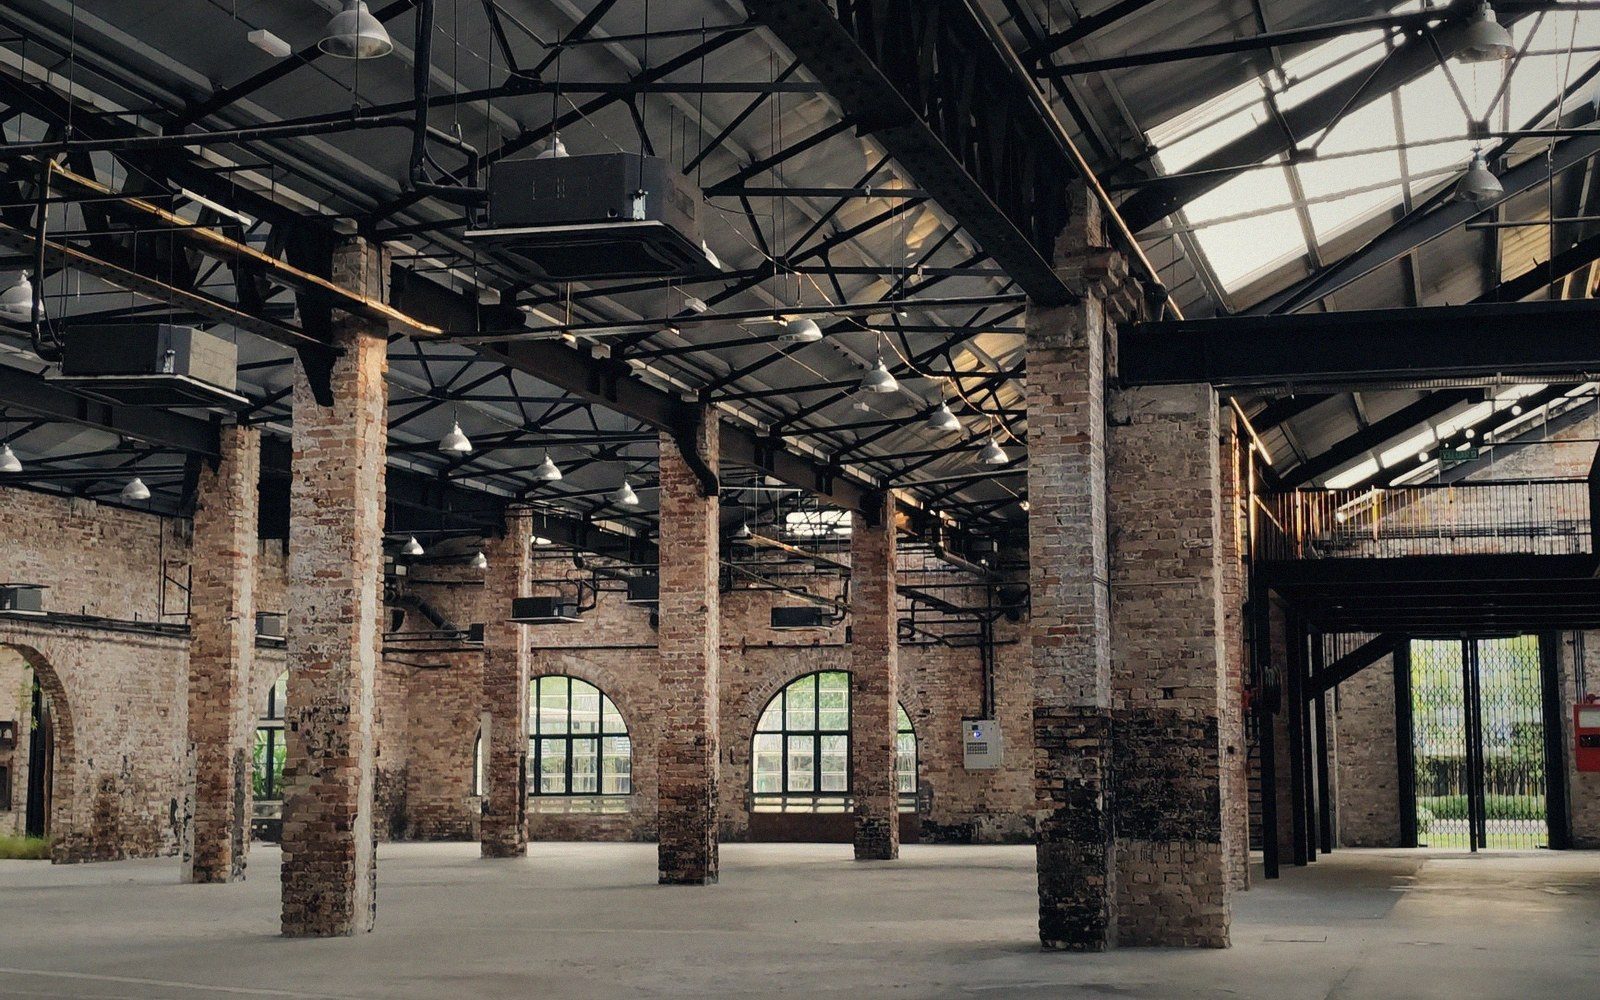
A city hotel ballroom is, structurally, a different building from the tower above it. The guestroom floors stack on a tight bay grid — typically twenty-five to thirty feet on centre — because that grid serves corridors, bathrooms, and exterior walls simultaneously. The ballroom, by contrast, needed to seat five hundred and have nothing in the way. So the engineer cleared the span by other means: transfer trusses, deep plate girders, or post-tensioned concrete beams running the full width of the room, often fifty to eighty feet. Those members sit either directly above the decorative ceiling or concealed within a deep interstitial zone between the ballroom and the floor above. Either way, they are not going anywhere.
This matters enormously when a reuse programme arrives with a plan to cut the ballroom into leasable units. The subdivision logic that works everywhere else in the building — run a new partition down a corridor, drop a ceiling, insert plumbing — hits the ballroom's structural reality and stalls. There is no column grid to build off. The new partitions, if they reach floor-to-structure, land on a slab that was designed for assembly occupancy loads, not residential point loads from stud walls carrying five floors of apartments. The moment the programme requires bearing, the structural engineer has to introduce new columns, and new columns in a room sized to be free of them is an expensive contradiction.
Note 01
Structural vocabulary worth surfacing
| Term | In context |
|---|---|
| Transfer truss | a deep truss, often concealed in an interstitial floor, that carries loads across the open span and deposits them at the building's perimeter or core columns |
| Plate girder | a fabricated steel beam of large depth used where a rolled section cannot clear the required span; common in pre-war ballroom structures |
| Post-tensioned concrete beam | a concrete member with internal steel tendons stressed after casting, allowing longer spans at reduced depth; prevalent from mid-century onward |
| Interstitial zone | the void between a ballroom's decorative ceiling and the structural floor above, often housing both the long-span members and mechanical equipment |
What Reuse Programmes Ask, and What the Room Answers
The pressure to subdivide is understandable. A 12,000-square-foot ballroom on the second floor of a downtown hotel conversion represents floor area that the pro forma demands. Leave it as a single open room and it earns nothing in a residential conversion, very little in most office conversions, and requires ongoing capital to maintain finishes that were never cheap. So the programme tries to cut it: apartments, flexible workspace, a food hall, a cultural venue with ancillary offices pinned around its edges.
Each attempt collides with the same list of constraints. The long-span ballroom structure limits where loads can be introduced. Acoustics worked in one direction — the room was designed to project sound outward from a dais, not to contain it within subdivided cells. Egress that served 500 occupants in a single assembly is mis-sized and mis-located for multiple smaller tenancies. And the mechanical infrastructure — the ballroom's own air-handling, which typically served it alone from a dedicated unit — cannot simply be rerouted to feed six residential units without a full mechanical redesign.
Some conversion projects have resolved this by simply stopping the subdivision attempt and designating the ballroom as a shared amenity. This is not failure; it is, finally, reading the room correctly. A single managed event space within a residential or mixed-use conversion generates revenue through hire, requires none of the structural intervention that apartments demand, and preserves the one quality that makes the room irreplaceable: its scale. The decorative ceiling, the sprung floor, the lighting grid above the chandelier — all of it survives intact because no contractor had to punch through it.

The Argument for Accepting the Room
The ballroom that will not subdivide is not a problem to be solved. It is a building telling the programme what it is capable of. Conversion projects that accept the span's constraints early — and design the rest of the building's programme to treat the ballroom as an asset rather than a challenge — tend to fare better than those that spend the contingency budget on transfer structures to enable a floor plan the room never wanted.
The structural system that cleared fifty feet in 1928 was an act of commitment. The reuse architect who spends three years trying to undo it is working against an engineer who, by any measure, won.
Note 02