How city hotels cleared fifty to eighty feet of unobstructed floor — and why the slab beneath your feet is the most engineered surface in the building
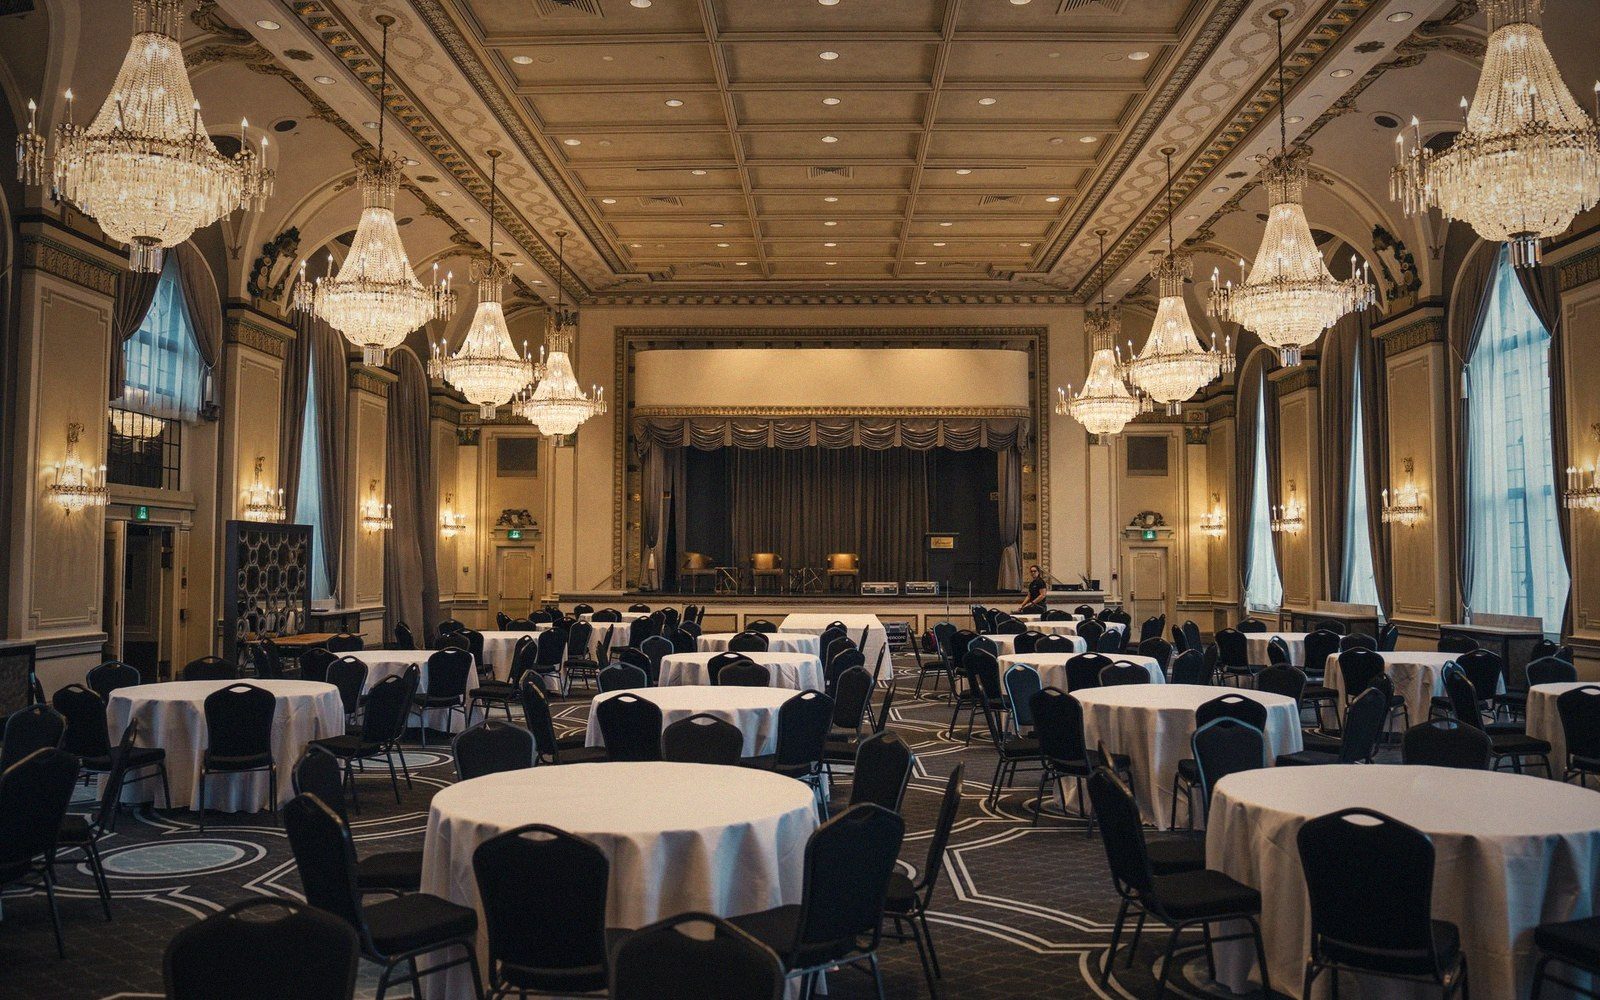
The ballroom is the hotel's most demanding structural problem dressed in its finest clothes. Every chandelier, every column-free sightline, every uninterrupted stretch of parquet exists because an engineer, decades before the event planner arrived, solved a problem that the rest of the building was deliberately designed to avoid: how to carry load across fifty, sixty, sometimes eighty feet of open span with no intermediate support, in a building whose guest floors above depend on a column grid that has nothing to do with the ballroom below.
That contradiction — a regular repetitive grid overhead, a vast open void beneath — is the fundamental tension of ballroom engineering. Understanding how different eras resolved it explains a great deal about why these rooms are so expensive to reuse, so difficult to adapt, and so structurally unlike everything around them.
Note 01
Structural systems by era
- Transfer trussdeep steel framework above ballroom ceiling, pre-war; often doubles as mechanical interstitial and lighting/rigging gallery
- Two-way flat slab with drop panelsreinforced concrete, 1910s–1940s; practical span limit roughly 40–50 ft without additional elements
- Post-tensioned flat plate / banded slabmid-century onward; greater clear span, thinner slab, but tendons complicate future penetrations
- Perimeter transfer columnsenlarged columns at ballroom walls picking up loads absent from the clear-span interior
Clearing the Span: Systems Across the Eras
The pre-war urban hotel settled on two dominant approaches to long-span ballroom structure: the transfer truss and the two-way concrete flat slab pushed to its practical limit. Both methods were in use by the first decades of the twentieth century, and both leave legible traces in the building fabric that a careful survey can still read.
The transfer truss — a deep steel framework, typically running the full width of the ballroom — was the preferred solution when hotel towers were rising on masonry traditions but embracing structural steel. The truss sits above the ballroom ceiling, often occupying the full height of the floor immediately above: what appears on drawings as a "structural interstitial" or, less precisely, a false floor. Trusses spanning sixty feet in this period were commonly three to five feet deep, sometimes deeper, and their bottom chords defined the maximum height of the ballroom ceiling below. The decorator worked within the envelope the engineer had already fixed. Depth was not negotiable; only the plaster was.
What made the truss solution architecturally consequential was its tendency to produce a double-loaded program: the deep truss floor, being largely useless for ordinary occupation, was pressed into service as a mechanical plenum, a storage level, or — in the more ambitious hotels — a lighting and rigging gallery above the ballroom ceiling. This is the grid above the chandelier: the structural interstitial and the theatre infrastructure coincide because the engineer and the theatrical consultant both needed that same hidden floor.
Concrete offered a different path. The two-way flat slab, developed in the early twentieth century by engineers including C.A.P. Turner and later refined under the influence of Robert Maillart's European flat-plate work, could in principle span substantial distances without beams — but not the distances a ballroom demanded without some help. Pre-war hotel engineers working in reinforced concrete typically introduced concealed beams, drop panels, or capital widening at the column heads to extend spans into the forty-to-fifty-foot range. True sixty-foot flat-plate concrete construction without intermediate support was not structurally prudent with 1920s or 1930s concrete technology and would not become routine until post-tensioning entered hotel practice after midcentury.
Post-tensioned concrete changed the arithmetic considerably. By the late 1950s and through the 1960s, hotel engineers could cast a slab of controlled depth, thread high-strength steel tendons through it, stress those tendons after the concrete had cured, and carry loads across spans that would have required deep trusses a generation earlier. The post-tensioned flat plate or banded slab became the preferred ballroom floor system for the mid-century urban hotel — thinner, faster to construct, and free of the mechanical interstitial that the truss solution imposed. It also created a new problem: post-tensioned slabs are extraordinarily difficult to cut, core, or modify without engineering analysis of where the tendons run, a constraint that now haunts adaptive reuse projects whenever anyone proposes running a new MEP penetration through a 1962 ballroom slab.
The Ballroom Floor as Structural Event
Much discussion of ballroom engineering focuses on the ceiling — the span above — but the floor slab is often the more complex surface. The ballroom in a full-service hotel typically sits not at grade but elevated: one, two, sometimes three levels above street, stacked above a podium that contains ballroom pre-function space, kitchens, storage, mechanical equipment, and parking. The slab beneath the ballroom is therefore not a ground-supported pour but a structural plate carrying its own dead load and an imposed live load that is, by code and by practical reality, significantly higher than a typical office or residential floor.
Hotel ballroom live load requirements have historically been specified in the range of 100 to 150 pounds per square foot, and in some jurisdictions more — reflecting the anticipated density of assembled occupants, the dynamic loading of a full dance floor, and the point loads imposed by staging, temporary seating platforms, heavy audiovisual equipment, and the fork lifts that deliver it all. A fork lift on a ballroom floor mid-setup is not a theoretical load case; it is a regular Tuesday. Engineers designing for a hotel know this, even when the specifications do not say it plainly.
The combination of high live load, long clear span, and an occupied program below the ballroom — often the hotel's primary banqueting kitchen, which requires its own structural slab, its own vibration tolerance, and its own penetrations for exhaust ductwork — produces a slab design of notable complexity. Column capitals, transfer beams, and camber calculations pile up. In pre-war concrete construction, the ballroom floor slab is frequently the thickest, most heavily reinforced pour in the building, and its elevation datum often arrives on drawings bracketed by cautionary notes about deflection under full load.
Deflection is worth dwelling on. A ballroom slab spanning fifty or sixty feet will deflect measurably under full occupancy — a fact that is engineered for, compensated by precambering, and absorbed by the finish materials above. Parquet flooring on a long-span slab is typically installed with an underlayment system that tolerates minor relative movement. The long-term creep deflection of a concrete slab under sustained superimposed dead load — the weight of a decorative floor finish, fixed stage platform, or permanent audio equipment — can accumulate over decades and manifest as visible slope or door-frame racking in adjacent spaces. Building surveyors examining old ballrooms often find these signatures, and misread them as foundation settlement when the cause is entirely above grade.
Steel-framed ballrooms present their own deflection character. The truss is stiffer in the short term but more susceptible to temperature-induced movement, and the connection details between the truss bottom chord and the interior fit-out require accommodation for thermal cycling — a detail that was not always executed with the care it deserved in early-twentieth-century practice. The hairline cracks that appear in plaster ballroom ceilings over trusses are rarely structural distress; they are the truss breathing.
Note 02
Key structural facts
Why Column-Free Is Never Free
The structural cost of a column-free ballroom is distributed, not eliminated. Every column that is absent from the ballroom floor must be picked up somewhere: on a transfer beam or truss at the ballroom ceiling level, on enlarged columns at the ballroom perimeter, or on a combination of both. Those perimeter columns, carrying the loads that would otherwise be distributed across the ballroom floor, are typically substantially larger than the standard hotel column — wider, more heavily reinforced, and sometimes visually expressed as pilasters in the ballroom wall treatment. The decorator who paneled them in mirrored glass or fluted plaster was acknowledging their size while obscuring their function.
The ballroom that would not subdivide is a structural problem as much as a dimensional one: the perimeter conditions that make the room column-free also make internal partition walls structurally difficult to anchor, and the long-span slab or truss above resists the introduction of new point loads that subdivision walls would create. Reuse proposals that call for inserting columns to allow subdivision — essentially reversing the original engineering decision — require transfer elements of their own, and the cost compounds quickly.
The ballroom, understood structurally, is a building within the building: a different structural system, a different load regime, a different deflection character, and a different set of constraints on future modification. It was engineered to be exactly what it is — a single, undivided, column-free room — and it resists, with considerable physical stubbornness, being made into anything else. That resistance is not a deficiency in the original design. It is a consequence of doing the job correctly the first time.