Ballrooms & Banqueting
Long-span structure, rigging loads, divisible walls, and the service sequence that sets a room for five hundred before the guests arrive.
-
3.01
Spanning the Ballroom
Long-span ballroom structures in city hotels — how engineers cleared fifty to eighty feet without intermediate columns, the structural systems used across different eras, and why the ballroom floor is often the most complex slab in the building.
7 min read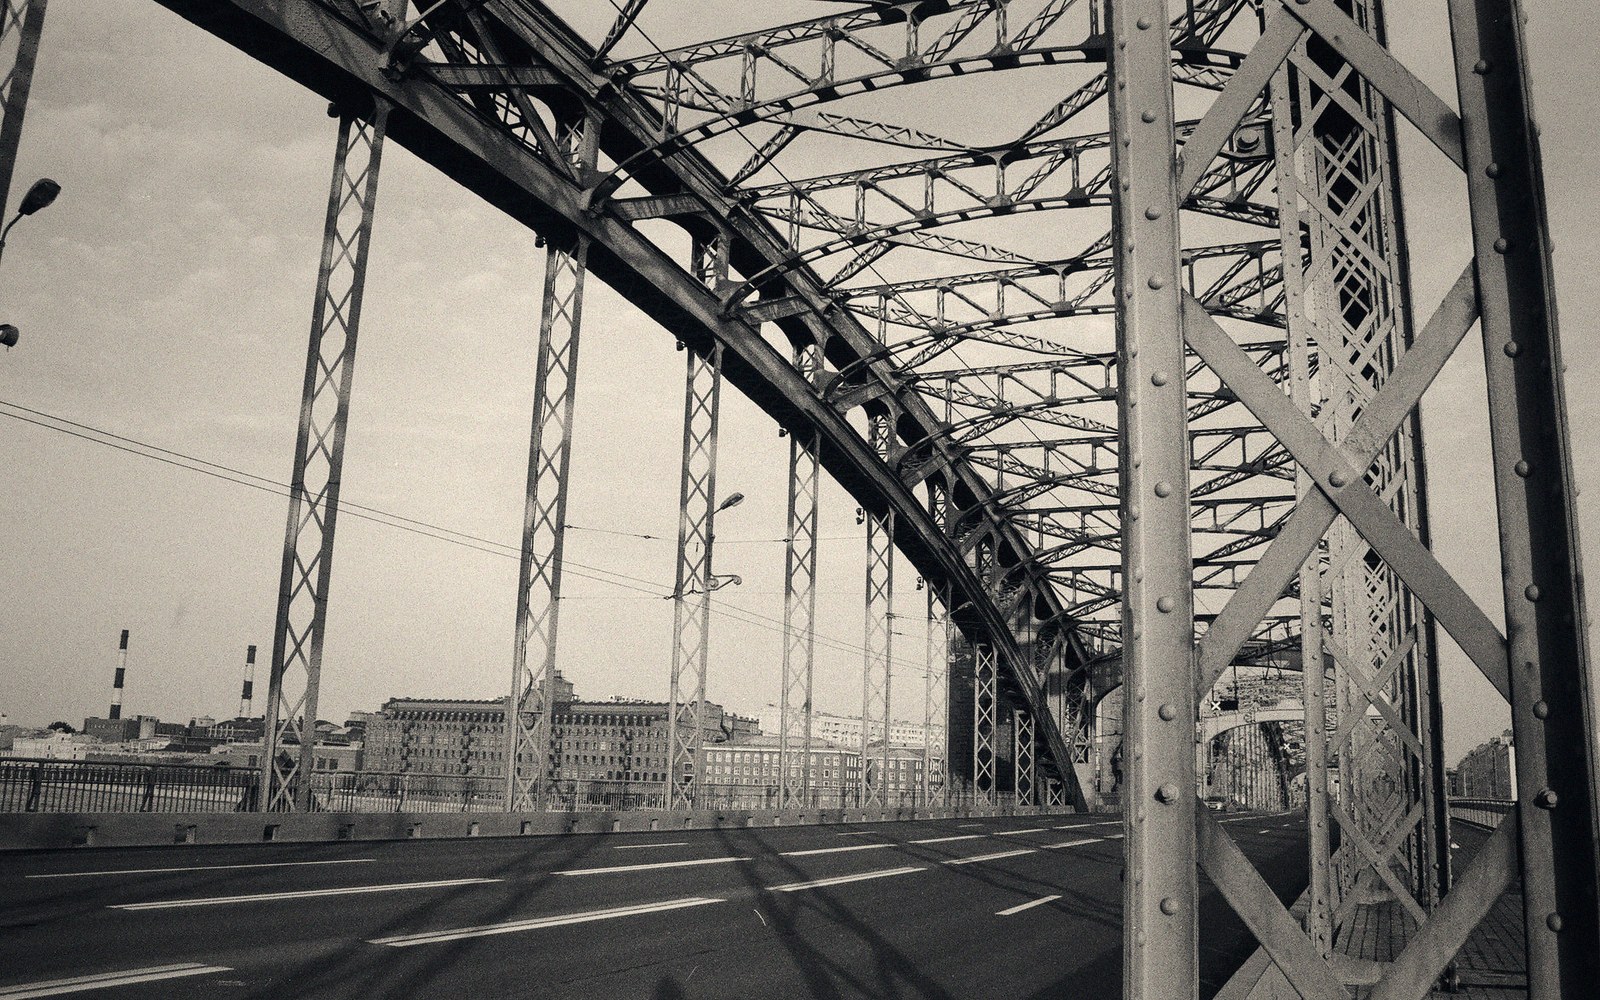
-
3.02
The Folding Wall's Broken Promise
Operable partition walls promised infinite flexibility and routinely delivered acoustical failure — this piece explains why folding panels fall short.
5 min read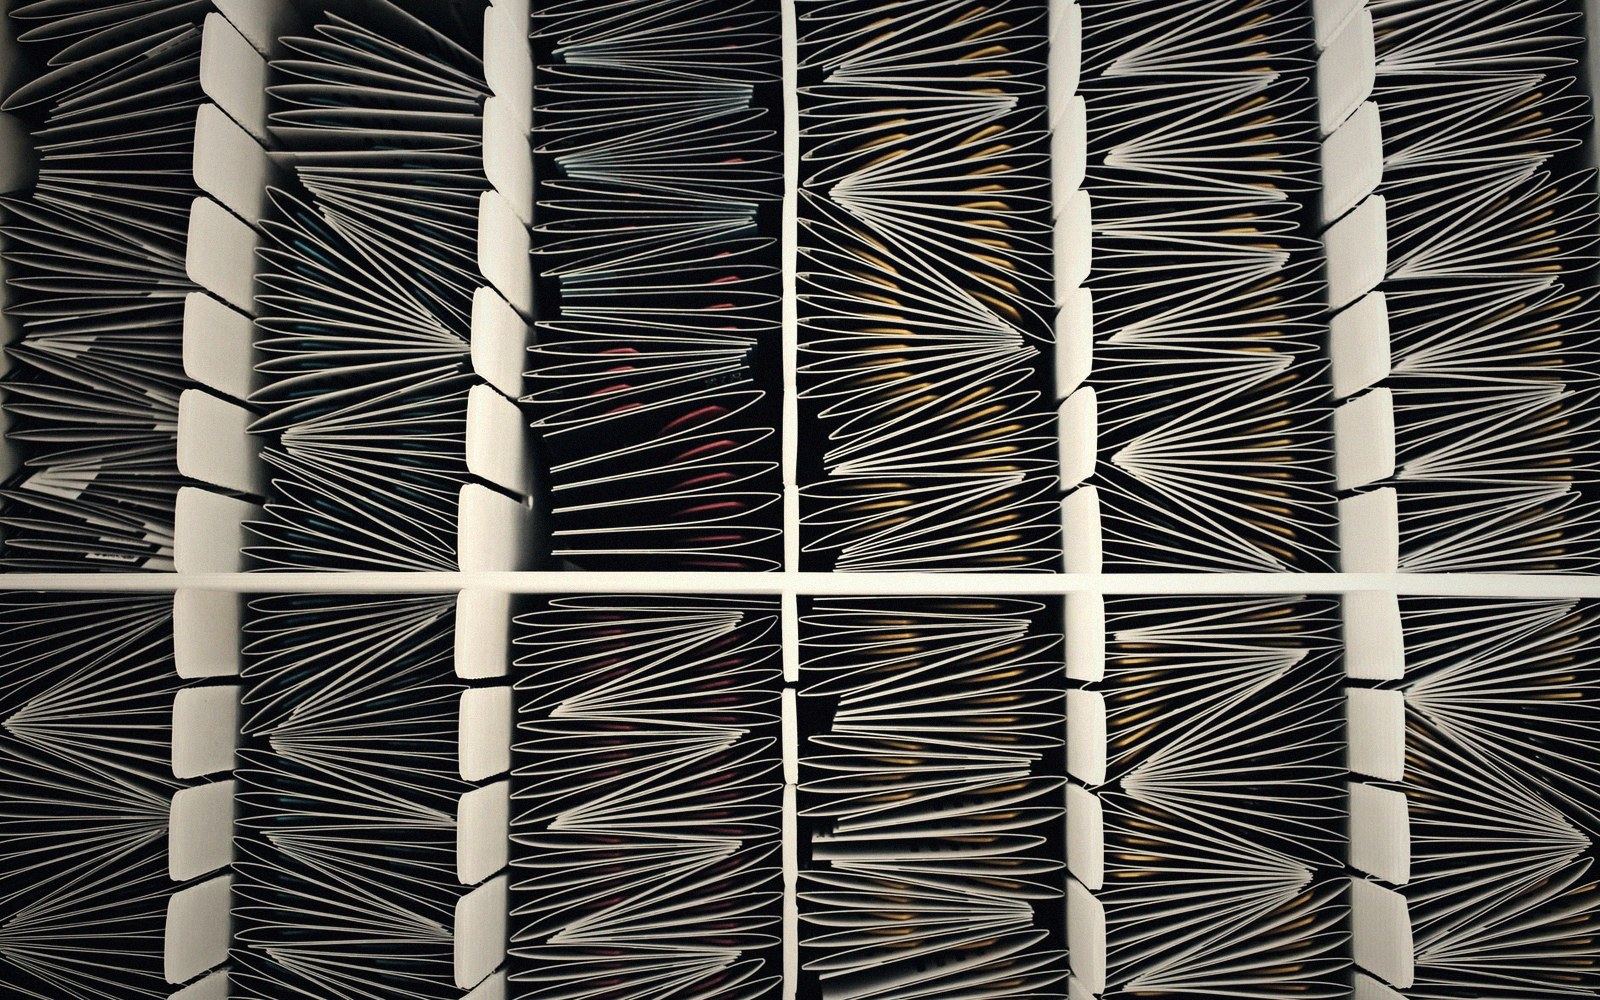
-
3.03
Setting a Room for Five Hundred
A walk-through of the physical sequence involved in turning an empty ballroom into a dinner for five hundred — the dock call, the cart routes, the linen sequence, the light plot — treating it as a logistical and spatial problem, not an event-planning one.
3 min read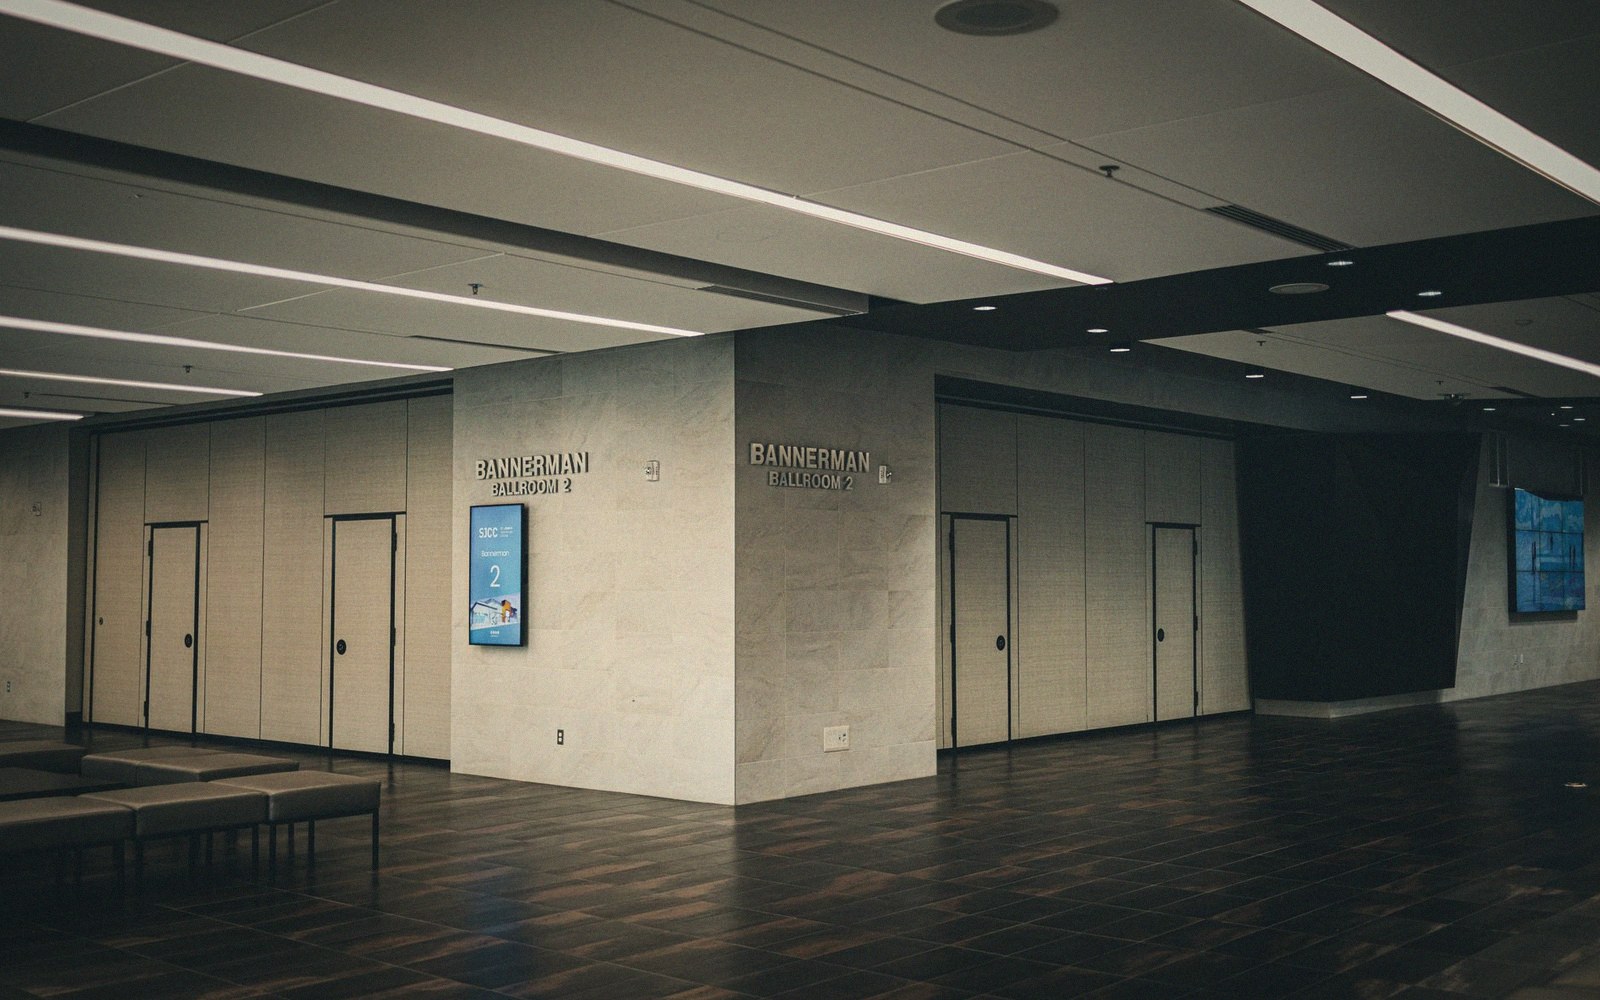
-
3.04
The Grid Above the Chandelier
Above the decorative ballroom ceiling there is almost always a structural grid carrying rigging points, catwalk access, and HVAC — a short explainer on what that plenum contains and why it controls what the room below can become.
2 min read