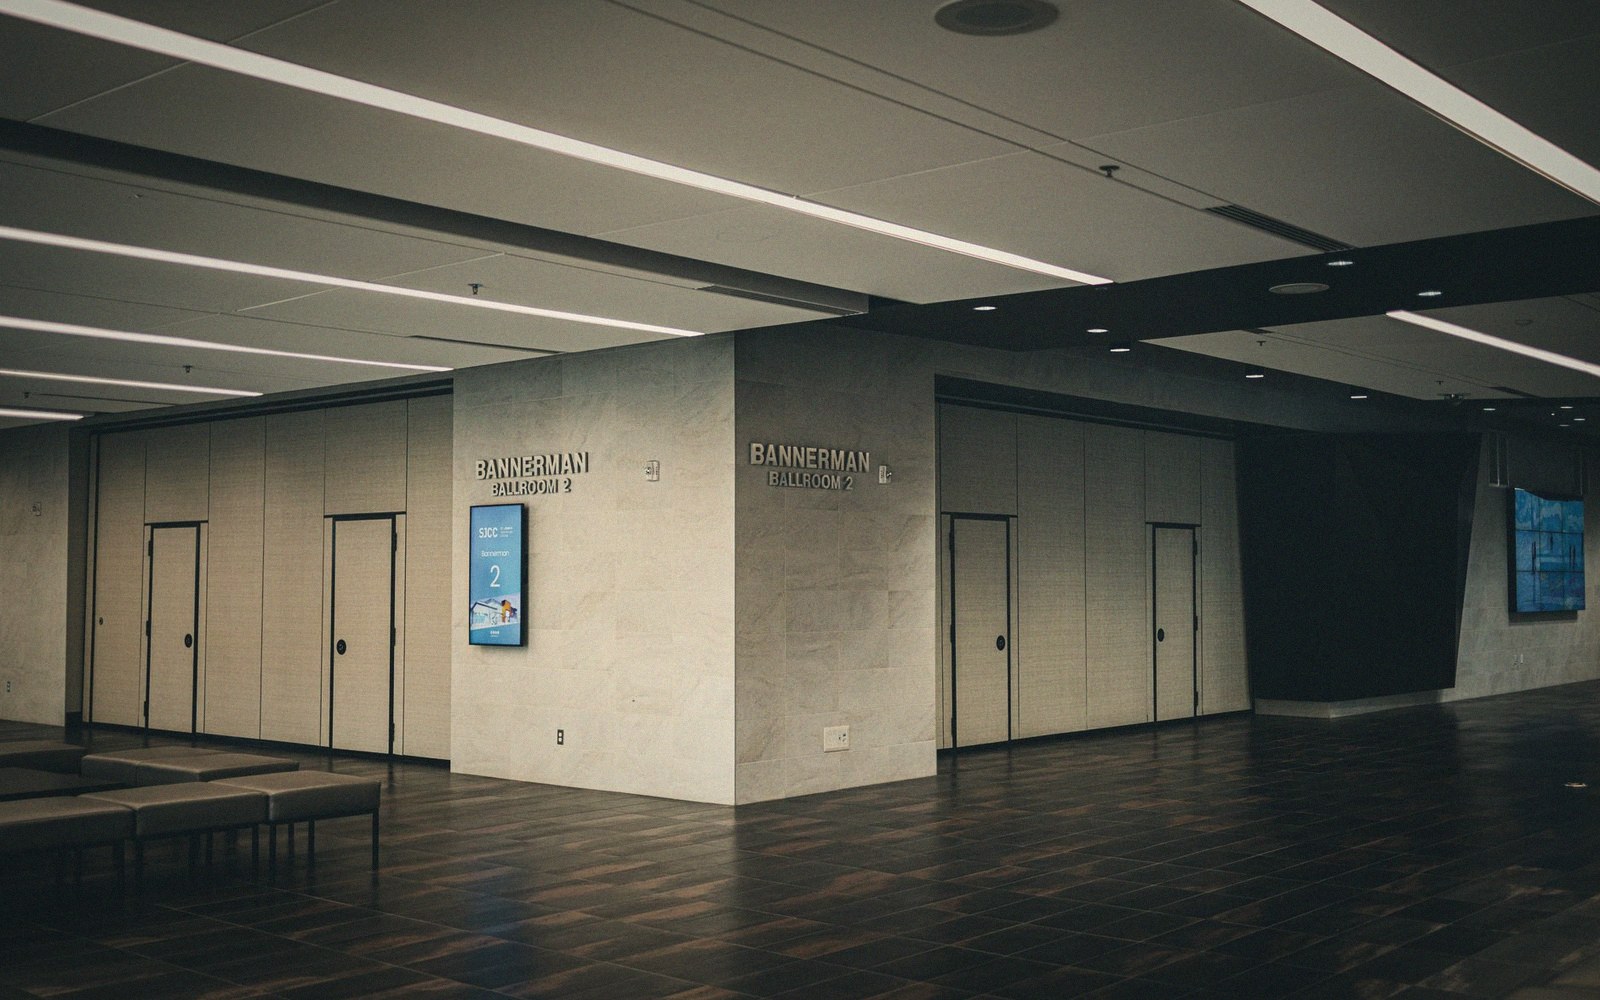
The ballroom is not the event — it is the problem the event reveals
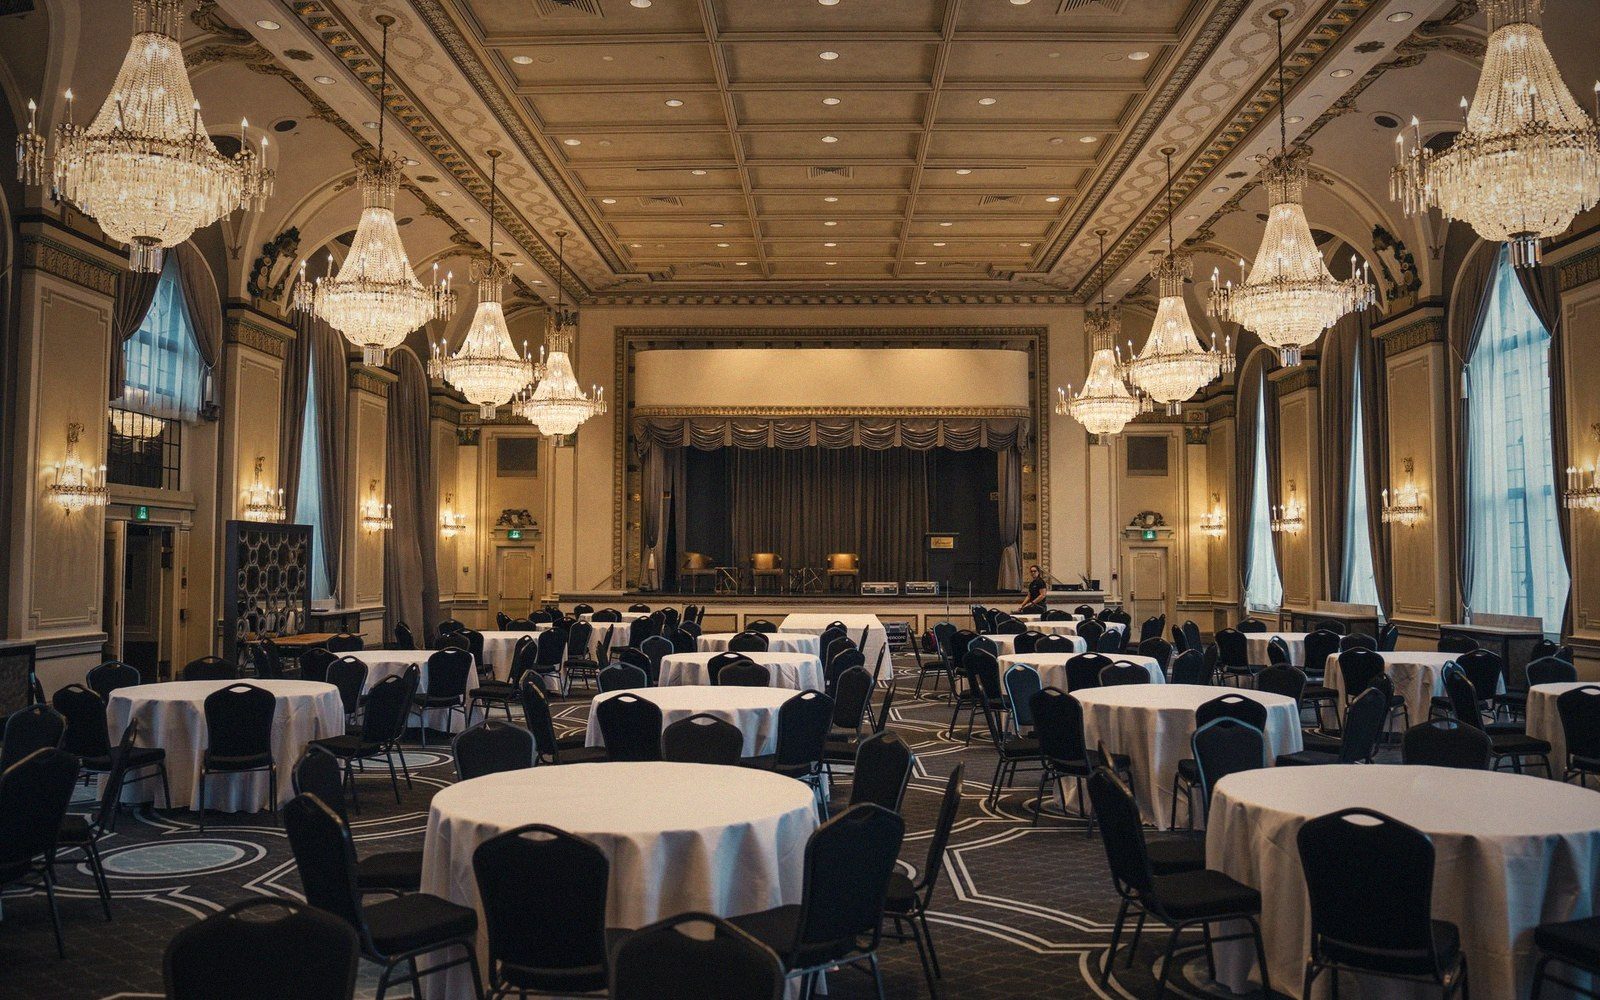
An empty hotel ballroom is, structurally, a lie. It presents itself as a single large room, calm and finished, but it is threaded through with contingency: retractable walls scored into the floor, cable raceways under access plates, rigging points in the ceiling plenum that the chandelier is hiding. Setting it for five hundred covers reveals all of it.
The sequence begins at the receiving dock, not the ballroom door. Linen arrives first — typically the night before — on rolling carts that must clear the service elevator width without grazing the cart's folded-over top sheet. In most pre-war hotels, that elevator is 60 to 72 inches wide and somewhere between 84 and 90 inches deep: sufficient for a quarter-fold 90-inch round cloth, folded twice, but only just. The cart routes from dock to linen room to ballroom corridor are mapped through the service spine, and any event team that has not walked the route with a loaded cart before doing it under time pressure deserves what happens next.
Round tables for a dinner of five hundred typically run 60-inch or 72-inch rounds, with the larger diameter preferred when place settings, glassware, centrepiece, and bread plate all coexist. At 72 inches with ten covers, fifty tables fill the room. Factor in the cross-aisles required for service — minimum 60 inches for a loaded tray jack, more where the room's column grid forces a detour — and the floor area calculation becomes a negotiation between table count and movement. Why the columns land where they do in a ballroom is a structural history; where they land is an operational constraint that does not care about history.
Tables are laid in a fixed sequence: base pad, silence cloth, top cloth, then centre. The centre goes on before the chairs because chairs disturb the overhang. Chairs before napkins; napkins before cutlery; cutlery before glassware. The sequence is not ceremony — it is physics. Working from the room's far wall back toward the service entrance prevents the completed covers from being walked through by the next crew.
Note 01
Chronology of the set
- Night beforelinen delivery to service receiving, cart staging in corridor
- Morning oftable base and silence cloth placement, column-grid aisles confirmed
- Afternoonlinen top cloths, centrepieces, chairs, covers in sequence
- Focus calllighting rig patched, beam angles set, chandelier dimmer tested
- Final hourremedial linen pass, floor dry-mop, captain's station stocked, service doors cleared
Light is a separate operation and a separate timeline. A ballroom lighting rig above the decorative ceiling — above the chandelier, in the structural plenum — requires access through hatches that are rarely where you want them to be relative to the room's current table layout. The light plot for a seated dinner at five hundred differs materially from a standing reception at the same count: beam angles change, the podium demands a tight follow spot circuit, and the house dimmer curve on the chandelier may not cooperate with a computerised console patched in at the production table. This gets resolved, or it does not, during the afternoon focus call.
The final hour before doors is almost entirely remedial. A linen crew walks the room checking overhangs — 15 inches is the standard drop, close enough that a misaligned cloth is visible from the entrance. Place settings are straightened with a ruler or a practiced eye. The floor gets a pass with a dry mop because the kitchen crew has been through with trolleys and trolley wheels carry grease. The service entrance doors are propped and the captain's station — a small console tucked at the room's edge, always at the junction of the service corridor and the ballroom floor — is stocked.
The room is ready when the last service door is clear, the light cue is confirmed, and the captain has walked every aisle. At that point it has consumed, in a medium-sized hotel, something close to twelve hours of sequential labour across four or five distinct departments, each of which touched the room and left without seeing the result. The five hundred guests arriving will perceive a room that was simply always this way.
Note 02