The Room Determines the Grid
A hotel is not a lobby with rooms attached. It is a room-building with a lobby inserted at the bottom, and the difference in how you hold that sentence is the difference in how you read a column. The guest room module — its width, its structural bay, the thickness of its party wall — is the generator of the entire plan. Everything above the second floor repeats. Everything below it is forced to accommodate what repetition demands.
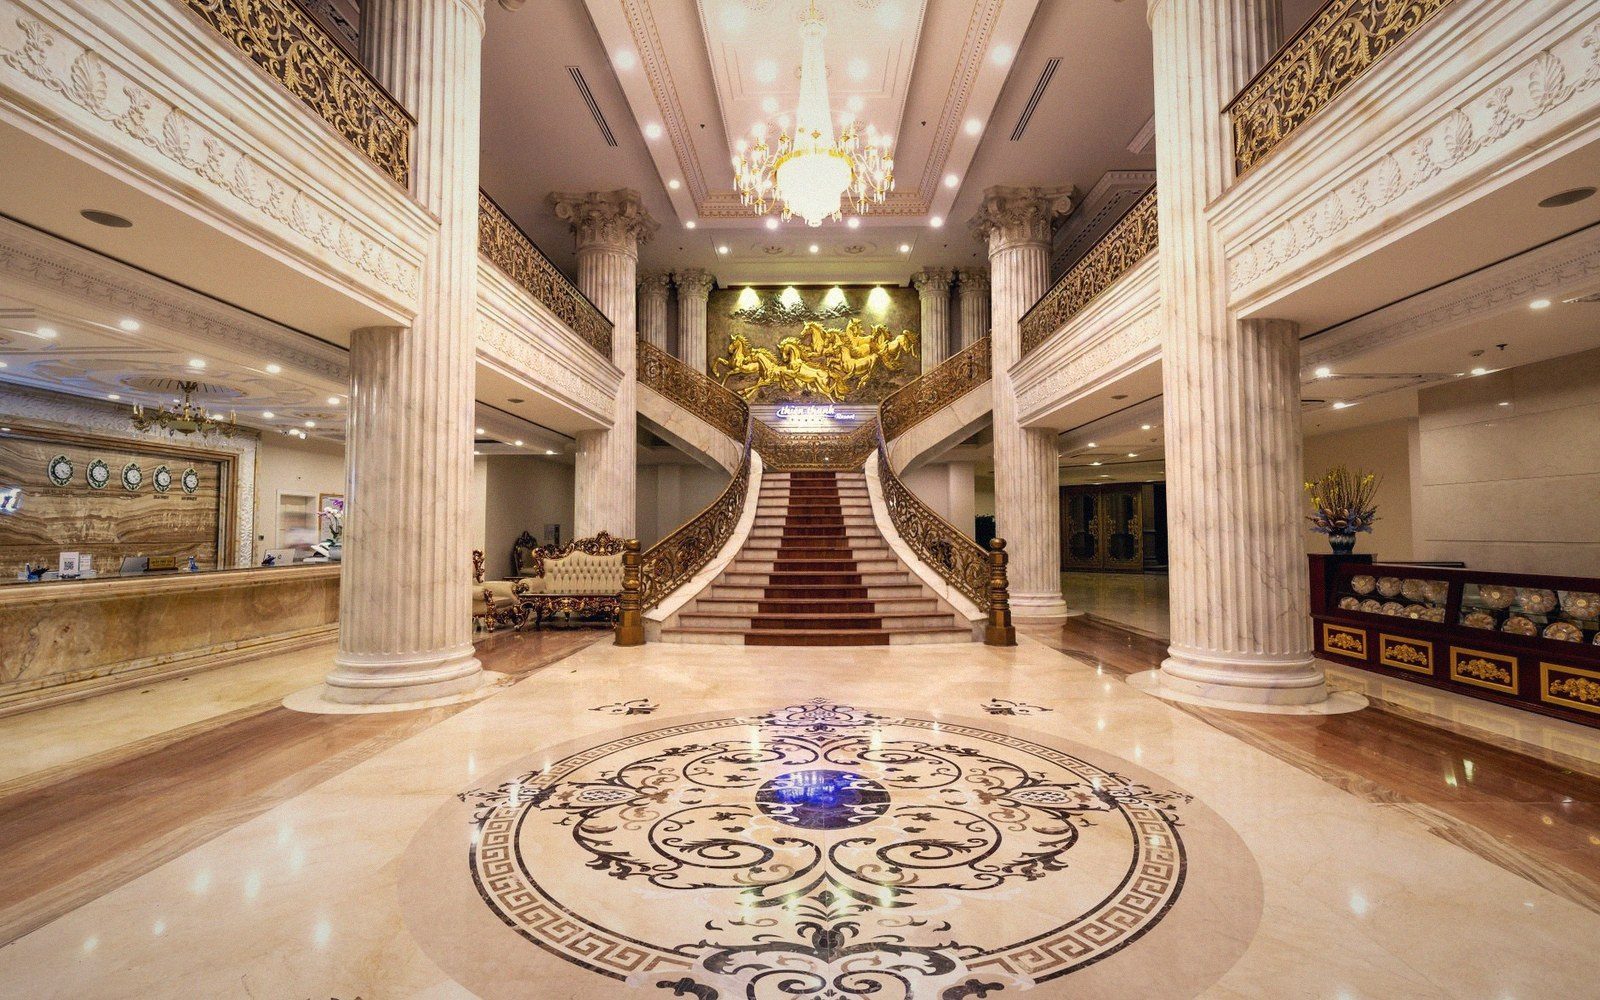
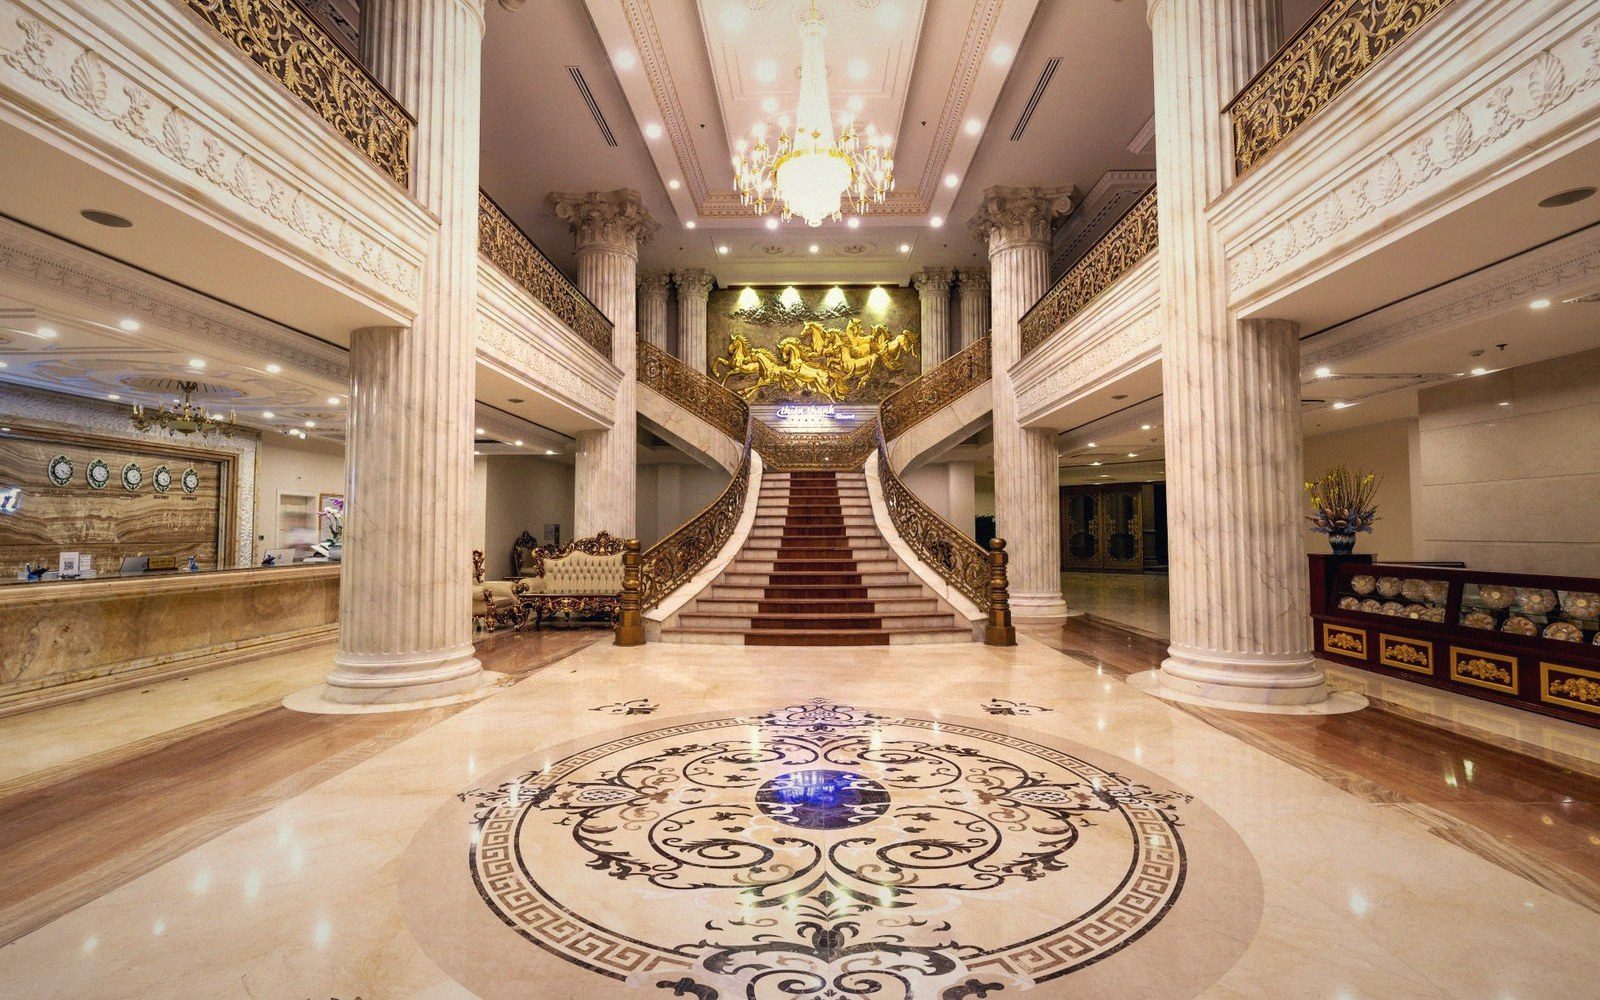
In pre-war city hotels, the standard guest room ranged from roughly fourteen to eighteen feet in width, with the structural bay matching or doubling that dimension. A hotel running sixteen-foot bays across its width will plant columns at sixteen-foot centers, or will transfer those loads at a lower floor and open the lobby to thirty-two-foot spans. Whether the structural engineer chose to transfer or to express the full grid determined what the lobby actually looked like — how crowded or generous the column field felt, how much visual weight the ceiling appeared to carry.
The Waldorf-Astoria in New York, opened in 1931, offers a clear case. The tower bays above resolved into a lobby grid that was neither fully expressed nor fully suppressed; the structural columns were cased in travertine and integrated into the room composition, their spacing dictated not by any lobby designer's aesthetic preference but by the Schultze and Weaver floor plates above. The decoration was applied to a grid that was already fixed.
Note 01
Structural concepts in plain terms
| Term | In context |
|---|---|
| Bay | the repeating structural unit defined by column spacing; in a hotel, typically set by the guest room width |
| Transfer beam | a deep horizontal element that consolidates column loads across a wider span, allowing the lobby to have fewer, more widely spaced columns than the floors above |
| Flat-plate construction | a concrete slab system without beams that distributes load through slab depth, common from the late 1950s onward; reduces the floor-depth penalty for span changes |
| Post-tensioning | a method of prestressing concrete slabs to allow longer spans at reduced thickness |
Transfer Beams and the Cost of Generosity
Opening a lobby by consolidating the column grid — transferring six columns into three — requires a transfer beam or transfer truss at the transition level, typically somewhere between the ground floor ceiling and the second floor slab. These elements are large. A transfer beam carrying the load of a twenty-story room block across a doubled bay can run four to six feet in structural depth, consuming much of the floor-to-floor height between lobby and mezzanine. The ceiling that appears to soar is, in many pre-war hotels, pressed tight against the underside of a beam that barely fits in the floor sandwich above it.
The decision to transfer was therefore an economic and spatial negotiation. Every additional foot of lobby ceiling height spent on beam depth was a foot not available for the mezzanine above — and the mezzanine level in a hotel was revenue-generating space, home to lounges, writing rooms, and eventually banquet pre-function areas. Structural generosity in the lobby came at a direct cost to a profitable floor above it. Many owners refused it. The result is the tight column forest visible in lobbies of middling city hotels from the 1910s through the 1940s: columns at fifteen or sixteen feet on center, clad in whatever the budget allowed, expressing a room grid nobody intended the lobby to reveal.
The Postwar Relaxation
Early postwar construction shifted the arithmetic slightly. The expansion of structural concrete, wider availability of post-tensioned slabs, and the gradual adoption of flat-plate construction in the late 1950s and 1960s allowed greater flexibility at the transfer level. A flat-plate building distributes load through the slab itself rather than through a beam-and-column web, reducing the depth penalty for any given span and making it marginally easier to modify the ground-floor column pattern without consuming ceiling height.
But the room module remained the controlling variable. Postwar guest rooms, now designed around the automobile traveler's expectation of a double bed or two singles, standardized between twelve and fourteen feet of room width, and the structural bay followed. Where the pre-war hotel had been generous in plan because the rooms were generous — fifteen or sixteen feet of saleable width — the postwar room block was tighter, the bays closer, and the lobby columns more persistent unless a conscious transfer was made.
What the floor plate actually allows at upper levels is always legible, to the practiced eye, in the lobby below. A column standing eighteen inches from a circulation path, interrupting a natural desire line, is not a design failure — it is an honest record of the room above and the cost of making it wider than the lobby preferred.
Note 02
Chronology of the structural shift
- Pre-war city hotel (c. 1900–1941)room bays of 14–18 ft, deep transfer beams where lobby required it, ornate column casing
- Early postwar (c. 1945–1958)tighter room modules (12–14 ft), reinforced-concrete frames, transfer less common
- Late 1950s–1960sflat-plate and post-tensioned systems enter hotel construction, providing more flexibility at ground level without sacrificing ceiling height to beam depth
Reading the Lobby
The lobby column grid, then, is a kind of section drawing made physical. Widely spaced columns, wherever they appear in pre-war work, advertise a transfer structure and the capital expenditure that went with it. Closely spaced columns record an owner who declined that expenditure and accepted the room module as the lobby's organizing fact. Neither is more correct; both are legible if you know what you are reading.
The travertine casing, the gilded capital, the decorative plaster ring at the column head — all of these are applied to a position in space that was settled by a structural engineer working from a room-width schedule, probably before any architect had drawn a single lobby detail. The ornament dresses the decision. The decision came first.