The Floor Knows Where You Are
Before a single wayfinding sign was hung, before a bell captain stationed himself at the carriage door, a hotel lobby floor was already doing the work. The terrazzo told you where to enter, where to pause, where to be seen, and where to move through without lingering. It was a social contract ground into the substrate — and most guests walked across it for fifty years without once reading it.
Terrazzo is a compound of marble chips, granite, glass, or other aggregate set into a cementitious or epoxy matrix, ground smooth and polished. The technology is Venetian in origin, centuries old by the time American hotel builders adopted it for lobbies in the early decades of the twentieth century. Its virtues for the purpose were plain: durability against the foot traffic of a full house, hygienic imperviousness, and — critically — the ability to carry geometry at any scale, from a thin dividing strip to a medallion thirty feet in diameter, without a seam that a dress heel could catch. The material itself is structural honesty: aggregate suspended in a binder, ground back until flat. Nothing is applied. The pattern is not painted on; it is the floor.
What made terrazzo architecturally useful was the dividing strip — a thin extrusion of brass, zinc, or aluminum pressed into the matrix before grinding, which prevents differential shrinkage cracking and simultaneously defines the edge of a color field. Those strips are the drawing. When you look at a lobby floor plan in the original construction documents and compare it against the poured result, the correspondence is almost perfect. The terrazzo installer worked from a cartoon — a full-scale paper drawing — that was itself derived from the architect's floor-finish plan. The floor is a construction document. It just happens to be underneath you.
Note 01
How the floor works structurally
Hierarchy Made Legible
Consider the typical pre-war city hotel lobby floor, ground-floor plan: the main entry vestibule, a transitional zone, the lobby proper, and secondary corridors branching toward elevator banks, retail, and the writing room or mezzanine stair. A competent terrazzo floor from this period sequences those zones in a legible chromatic and geometric grammar.
The vestibule — the outer airlock against weather and street noise — almost always received a harder, simpler treatment: darker ground color, coarser aggregate, a strong geometric border, and often the hotel monogram or name mark centered underfoot. This is both practical (heavier grit traffic from the street) and symbolic (the threshold must announce itself). The monogram is not vanity; it is a datum. It tells you the floor's coordinate system has begun.
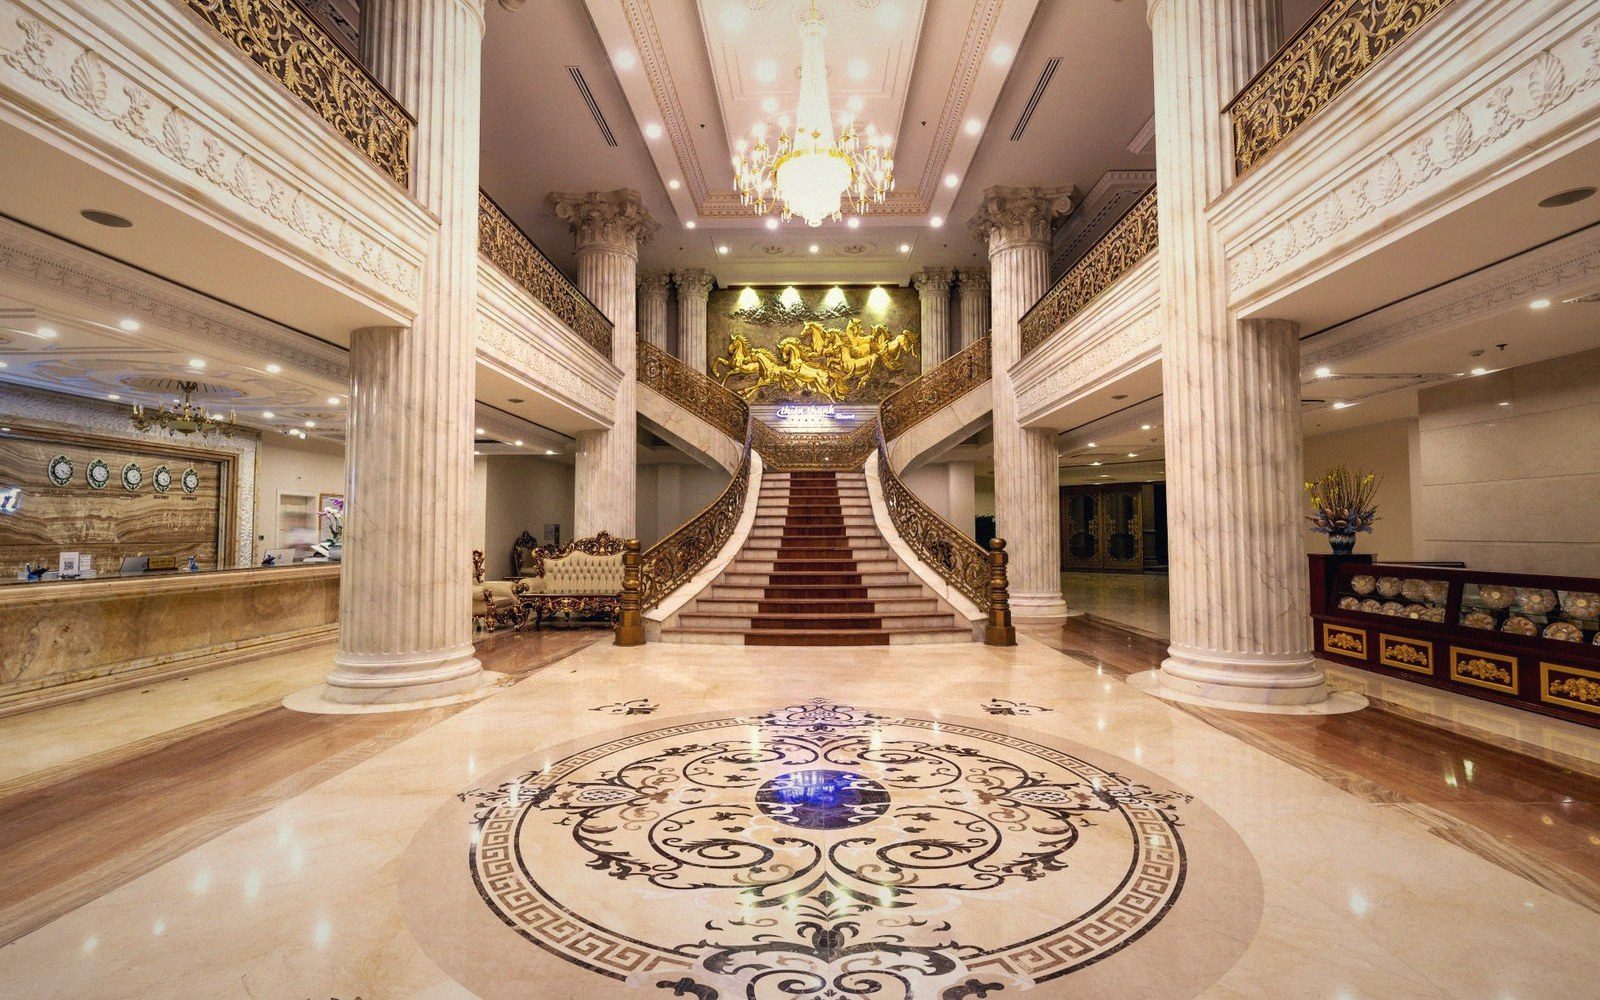
Crossing the threshold into the lobby proper, the ground color typically lightened and the aggregate refined. The central medallion, where present, sat directly on the axis between main entry and elevator lobby — not centered in the room as a piece of decoration but positioned as a node on the circulation diagram, a roundabout in aggregate form. Traffic moved around it. Standing on it, you were equidistant from the principal destinations. The medallion's geometry was frequently twelve- or sixteen-pointed, radiating from the center: it is a compass rose for a building whose cardinal directions are registration desk, restaurant corridor, and lift.
Border fields — banded strips running parallel to the room's long axis — reinforced the primary circulation lanes. A wide, pale central field with a darker border a meter inside the wall line turned the lobby into something that read, in plan, like a road: a travelway with a shoulder. The shoulder was where furniture sat. The travelway was for movement. Guests who understood this — which is to say, guests who could read the spatial choreography without being told — moved across the floor efficiently. Those who could not were gently herded by it anyway.
Secondary zones were marked by scale reduction. A side corridor leading to the barbershop or the newsstand received a version of the main floor's language — same color family, same brass strip — but at smaller interval, with a lower-contrast border. The message was: related space, lower hierarchy. The women's lounge, where present off the main lobby, often received a warmer palette shift and a rounded border geometry — a deliberate softening of the rectilinear diagram that was part spatial code, part period assumption about gender and interiority. Design historians have noted this as spatial policy expressed in aggregate.
Reading Three Floors
Three lobby terrazzo floors, taken from hotels of different eras, demonstrate how the conventions evolved — and occasionally broke down.
The first type: a hotel of the late 1920s, tower plan, with a rectangular lobby approximately ninety by sixty feet. The floor carried a central field of cream Venetian terrazzo with medium marble chip, a one-inch brass divider strip at the field boundary, and a two-foot border of dark green serpentine aggregate. The elevator lobby — expressed as a distinct alcove — was treated with a separate field of black-and-gold aggregate and a tighter divider grid, making it read as a room-within-a-room. You knew you had arrived at the lift core before looking up. The registration desk was at the long north wall; the floor in front of it was subtly paler, with a quarter-round medallion segment centered on the desk itself. The architect was using the floor to extend the desk's gravitational field into the room.
The second type: a convention hotel of the early 1950s, wider lobby, lower ceiling, serving a car-arrival clientele whose primary route was from porte-cochère to front desk. Here the terrazzo was simplified — fewer colors, wider divider spacing, the border reduced to a single twelve-inch band. The central medallion was gone. In its place, an arrow-like chevron pattern pointed toward the desk from both entry doors. The geometry was less about lingering and more about throughput. The floor had been rationalized to match the lobby's new purpose: processing, not promenading.
The third type: a mid-century hotel that received an atrium conversion in the 1970s or early 1980s — a type this publication has examined elsewhere. In the converted version, a new terrazzo floor was often poured over, or installed adjacent to, the original. The join is diagnostic. Where the original floor's border strip runs under a poured concrete curb at the new atrium void's edge, you can read the building's two periods simultaneously. The old geometry — its compass rose, its circulation bands — continues under the curb, invisible, still technically structurally sound, fossilized beneath a Seventies interpretation that favored warm earth tones and abstract flowing curves. The original floor's rationalism and the conversion's romanticism are separated by about four inches of concrete and a decade of changed architectural values.
Note 02
Zones a pre-war lobby floor typically marks
What Survives, and Why
Terrazzo is difficult to destroy intentionally. It can be covered — carpet was laid over thousands of hotel lobby floors between the 1950s and 1980s — but it cannot easily be removed without destroying the structural topping slab beneath. This is why so much of it survives. Pull back the carpet in a pre-war hotel lobby and the odds are reasonable that the terrazzo below it is intact, including the brass strips, the medallion geometry, and the threshold monogram. The floor is, in effect, its own preservation archive.
When those floors are revealed during adaptive reuse or renovation, they function as the most legible surviving drawing of what the lobby's social organization once was. An architect working on such a building has, underfoot, a zoning plan that predates the drawings on file, was installed with more precision than the as-builts suggest, and has outlasted every finish above it. The question for reuse is never whether the terrazzo is intact. It usually is. The question is whether anyone involved in the project is equipped to read it.
Note 03
Chronology of the type
- Pre-war (1910s–1930s)full medallion, multi-color field, refined aggregate, high geometric complexity
- Early postwar (1940s–1950s)simplified palette, wider divider spacing, medallion often eliminated; geometry prioritizes throughput over promenade
- Mid-century conversion era (1960s–1980s)original floors carpeted or poured over; the join between old and new substrate is now diagnostic of building's layered history
- Reuse/renovation (present)carpet removal frequently reveals intact original floor, including brass strips and threshold marks; the floor functions as a surviving zoning document