What the Level Was Actually For
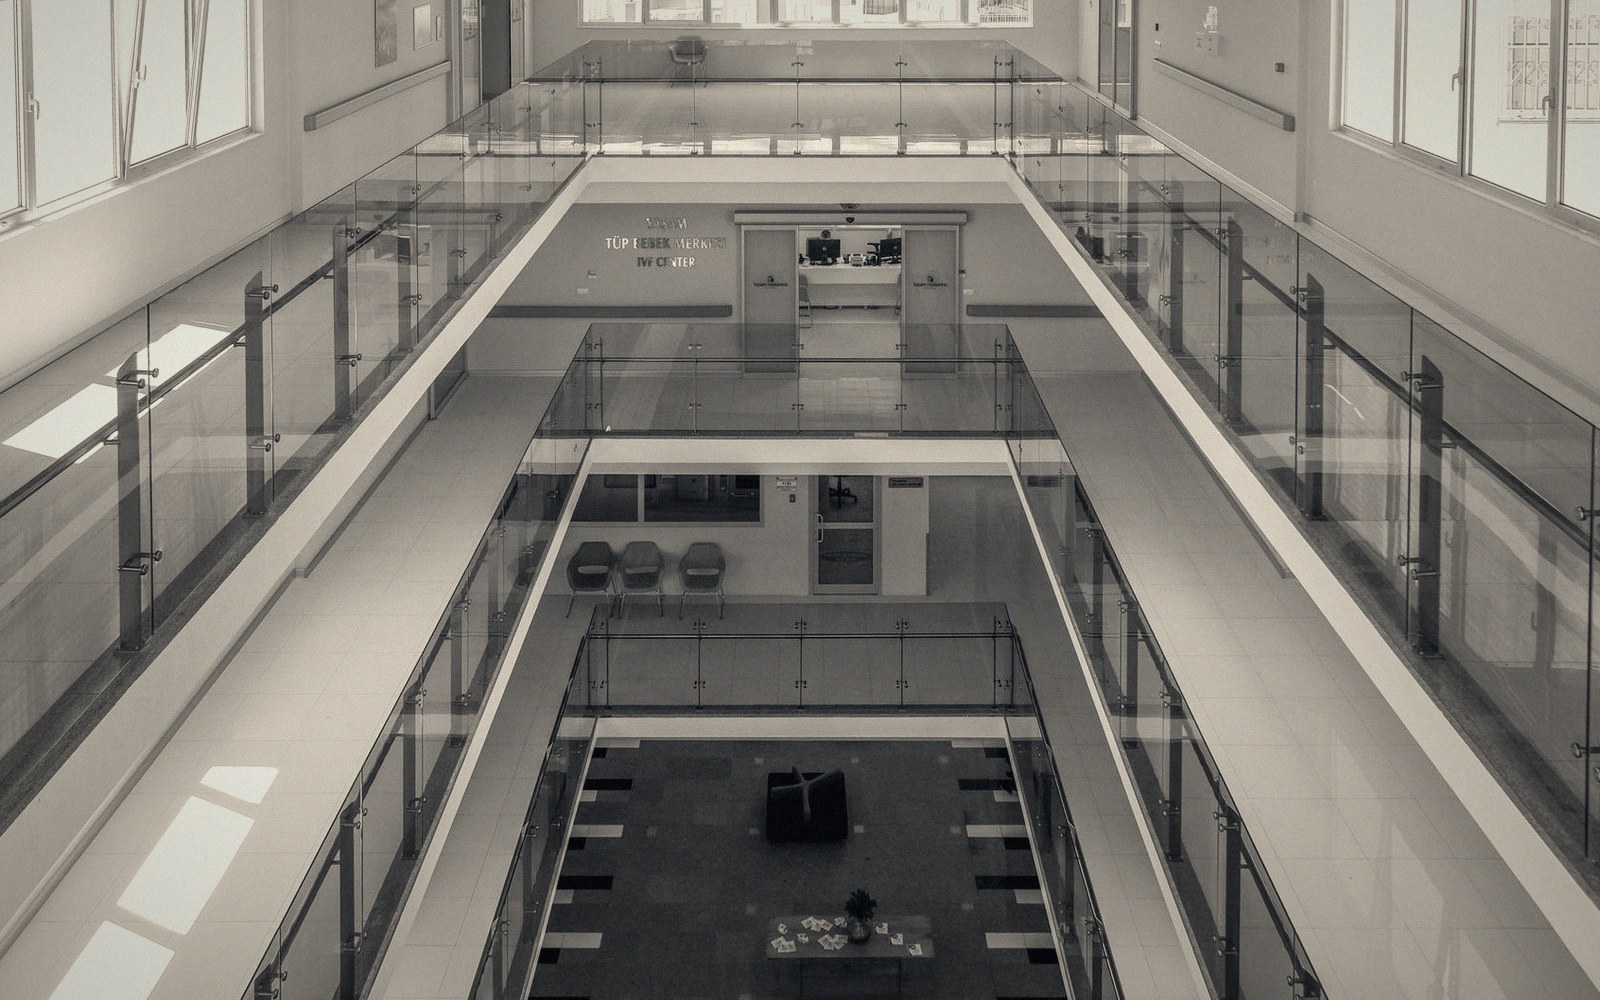
The mezzanine in a pre-war city hotel was not an overflow condition. It was a surveillance deck — politely called an observation gallery or promenade balcony, but functionally a place from which arriving guests could be seen, and from which one could see without committing to the lobby floor. The social logic was explicit: you descended to meet; you withdrew to observe. The mezzanine held that second option. It typically ran on three sides above the lobby, connected the principal ballroom foyer to secondary reception rooms, and was wide enough — usually twelve to sixteen feet — to accommodate stationary groups without blocking circulation. Width here was load-bearing in a social sense: it kept the promenade distinct from a corridor.
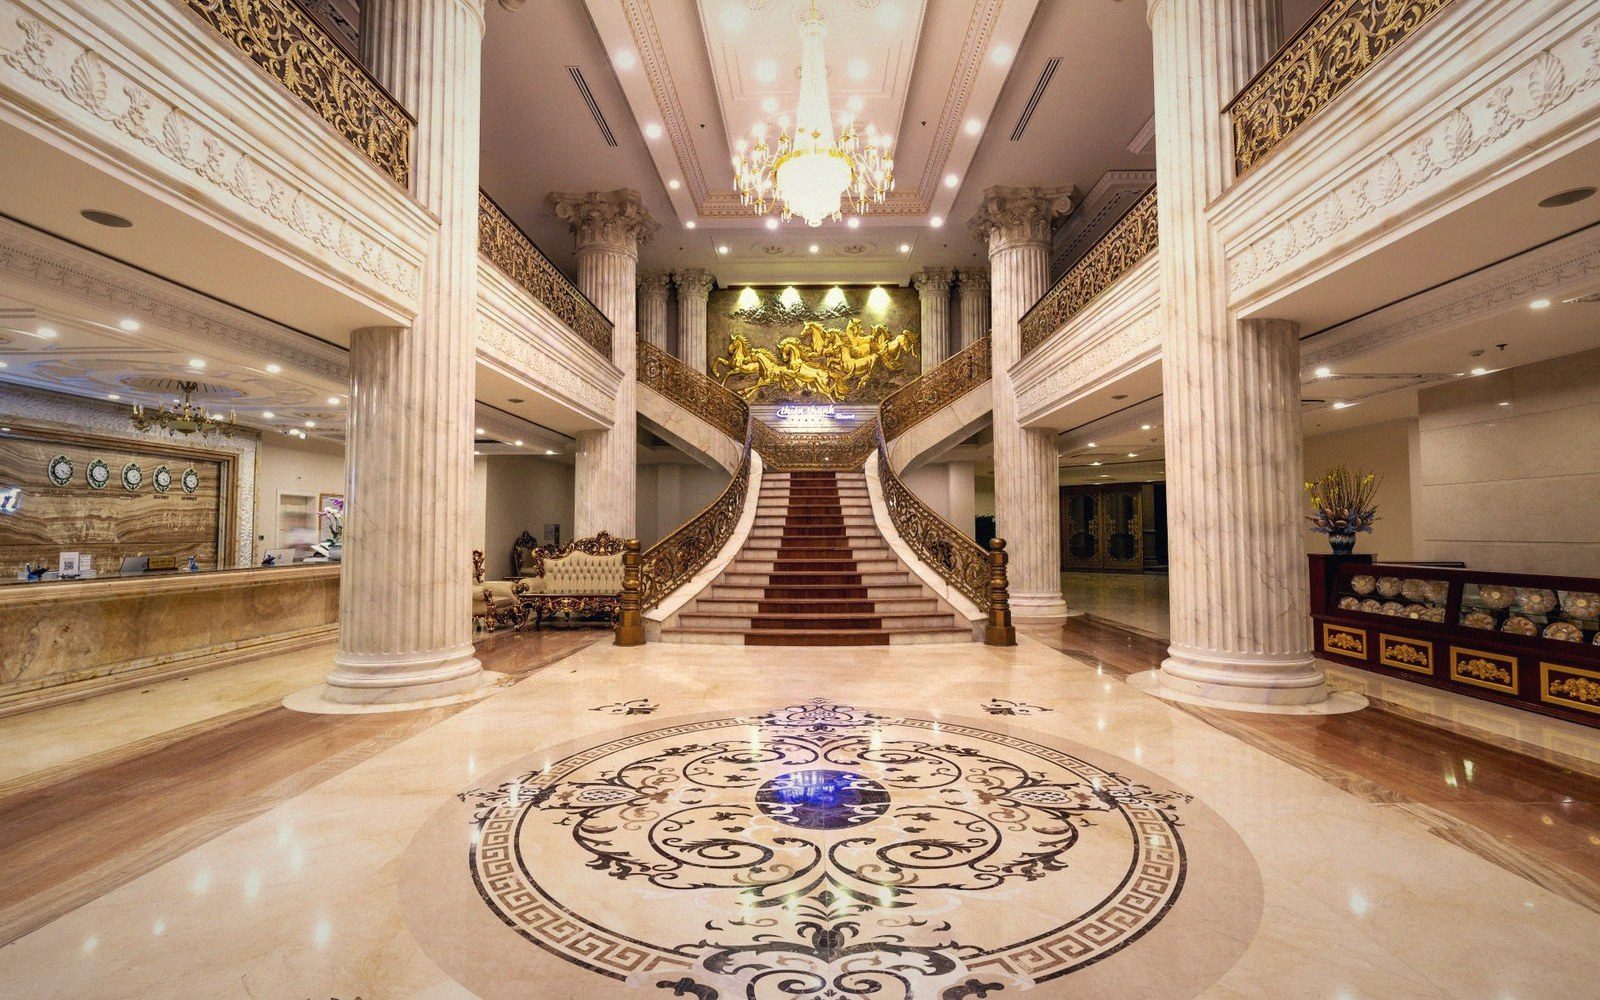
The structural consequence of that social logic is still readable in the column grids of the buildings that survive. Why the columns are where they are in any pre-war hotel lobby is partly a function of the mezzanine: the transfer of load from that intermediate floor drove column spacing decisions that seem, from the lobby floor, inexplicable or merely decorative. The columns are where they are because the mezzanine is where it is.
Note 01
Spatial dimensions worth pulling out
What Dissolved, and When
The social function began collapsing in the 1940s, when formal arrival rituals accelerated through the lobby rather than pausing in it. The motor hotel era essentially abolished the mezzanine — there was no programme for it, no promenade culture, no ballroom wing to connect. Interior-corridor mid-century hotels that retained mezzanine galleries typically did so because the structure was already there from an earlier building phase, not because anyone needed the level.
By the 1960s and 1970s, renovation campaigns were regularly converting mezzanine promenades into meeting rooms, cocktail bars, administrative offices, or — worst — mechanical interstitials. Each conversion misread the level's structural generosity as wasted square footage rather than designed social clearance. The ceiling height above a mezzanine gallery is frequently lower than the lobby volume below; it was never meant to read as a room, because it was never a room. Converting it into one produces spaces with awkward proportions and poor natural light, problems that then require further intervention to mask.
What Survives and How to Read It
In the surviving grand hotels where the mezzanine has not been carved up, the level still functions — but only where it retains the width and openness that gave it meaning. The railing line matters: an original open balustrade, often in wrought iron or cast bronze, preserved the sightline relationship between mezzanine and lobby floor that was the whole point. Replace it with glass, lower it, or push seating against it so that occupants face inward, and the surveillance function is severed. The mezzanine then becomes a room with an unusual window, which is a poor kind of room.
Preservation cases that correctly retain mezzanine function are, honestly, rare. The level tends to attract programming because renovators see underused square footage and read it as opportunity. The more disciplined reading is to recognise that its value is relational — it exists in tension with the lobby below — and that filling it with use destroys the very thing that made it worth keeping. A mezzanine promenade that is half-occupied with clustered seating and half-converted to a fitness corridor is neither: it has no sightline, no social role, and no spatial coherence.
The honest adaptive reuse position is harder to sell: keep the mezzanine largely clear, maintain the balustrade geometry, and accept that the level will appear underused by contemporary programming standards. It appeared underused for most of any given day in 1928 too. That was not a design failure. It was the design.
Note 02