The Classic Lobby and Its Discipline
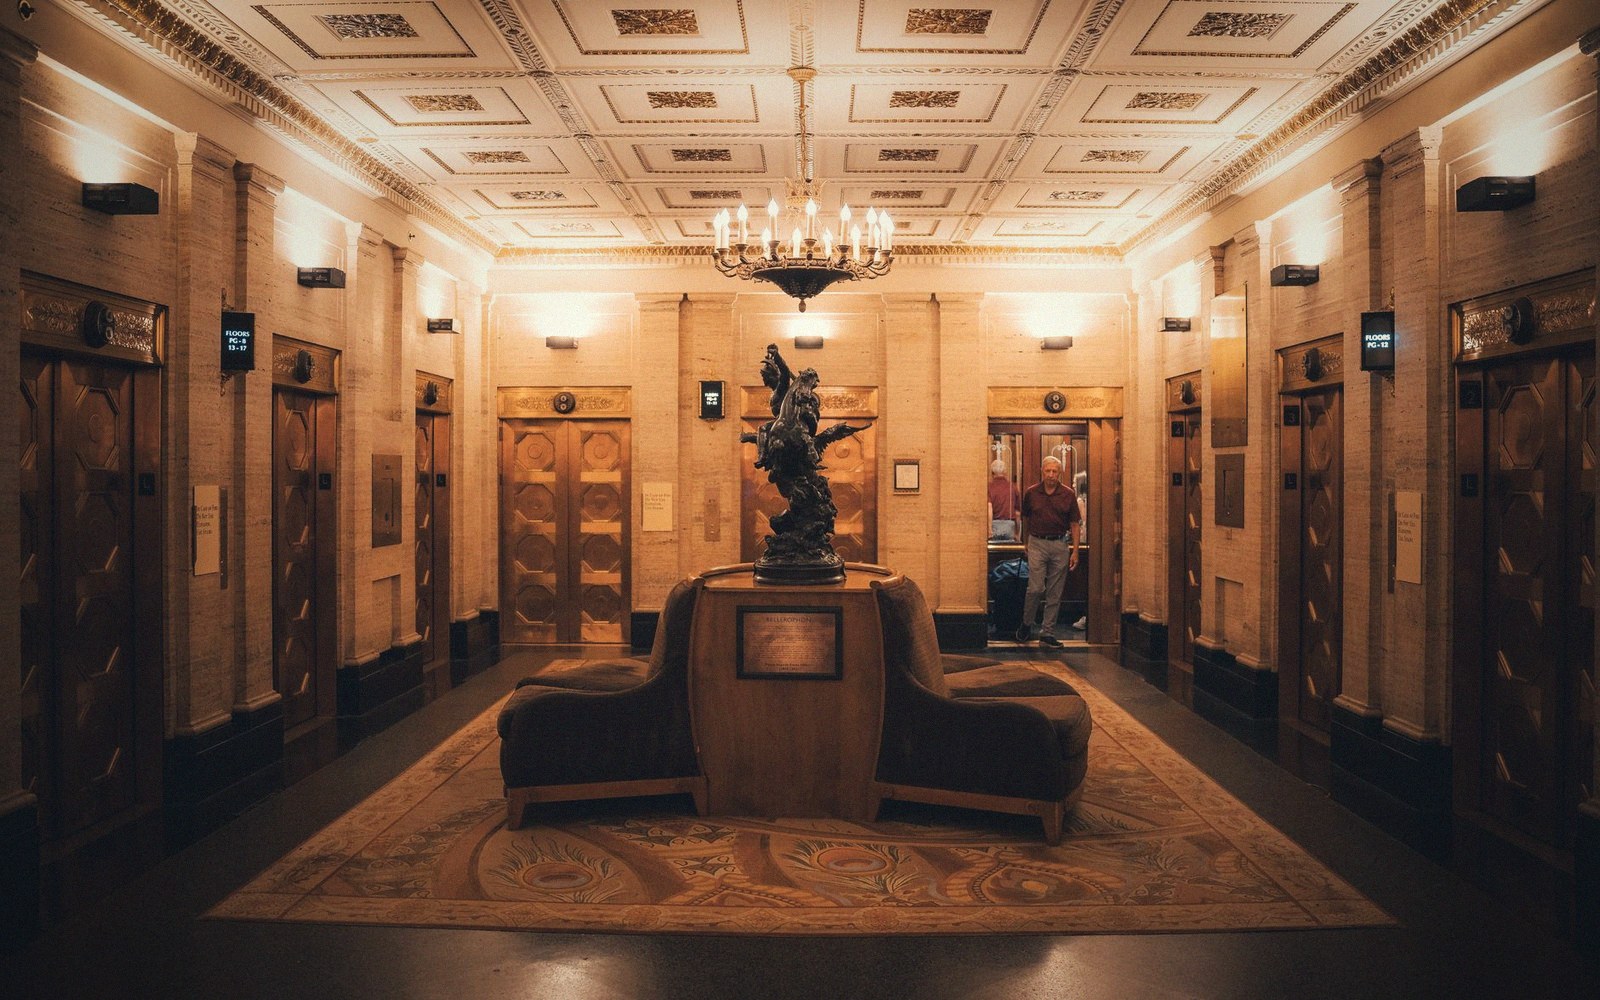
The enclosed lobby of the pre-war city hotel was a room with edges. Columns defined its perimeter, a coffered or plastered ceiling capped it at a specific height, and every surface — floor terrazzo, wall panelling, plaster cornice — contributed to a spatial sequence that was compressed by design. You passed through it; you did not live in it. Its dimensions were calibrated to move people toward the elevators, the desk, the corridors beyond, while giving them just enough grandeur to register arrival without detaining them structurally.
The structural logic beneath this was straightforward: the lobby occupied one or two bays of the column grid, its ceiling spanning between the same concrete or steel frames that carried the guest-room floors above. The load path was continuous, direct, and nothing about the lobby interrupted it. Above the decorative ceiling, a floor plate existed — often housing mechanical plant, meeting rooms, or the mezzanine — and the building stacked from there in regular bays all the way to the roof. Why the columns are where they are matters precisely here: the lobby column grid was the guest-room grid, and the architecture followed the structure without apology.
Acoustically, the enclosed lobby was forgiving. Hard surfaces were offset by carpet runners, upholstered seating clusters, and the heavy drapery that lined corridor entries. Reverberation times were moderate. Conversations were possible at normal volume. The room had mass on all sides, and mass absorbs.
Note 01
Structural contrast
What the Atrium Actually Was
The hotel atrium as a building type crystallised with the 1967 Hyatt Regency Atlanta, designed by John Portman. The central void — twenty-two stories of open air punched through the interior of the building — was genuinely original as an executed idea at hotel scale, and its effect on visitors was documented almost immediately as something close to disorientation, which Portman read as wonder. Developers read it as a marketing instrument. Within a decade, the atrium was a default feature of large convention hotels, its height inflating with each successive project as if cubic footage were the competitive metric.
What the atrium solved, or appeared to solve, was the problem of the hermetic interior. A conventional mid-century hotel block could feel sealed — corridors without daylight, lobbies without orientation. The atrium introduced a shared vertical volume that brought natural light to interior-facing rooms, gave guests a visual fix on their position in the building, and created a theatrical social space no bank of elevators could replicate. From a marketing standpoint, it was a room you could photograph from the balcony.
Structurally, it was an obligation. Removing the interior of a building — or designing from scratch around a void — requires the load to travel around that void rather than through it. In Portman's Atlanta building and its successors, this meant robust perimeter structure, transfer beams or trusses at lobby level to pick up loads that a conventional core would have carried directly, and, in retrofit applications, the kind of intervention that routinely costs more than the original estimate. "The atrium conversion always costs more" is not a rhetorical observation — it describes a structural condition inherent to the typology.
What the Lobby Did Better, Specifically
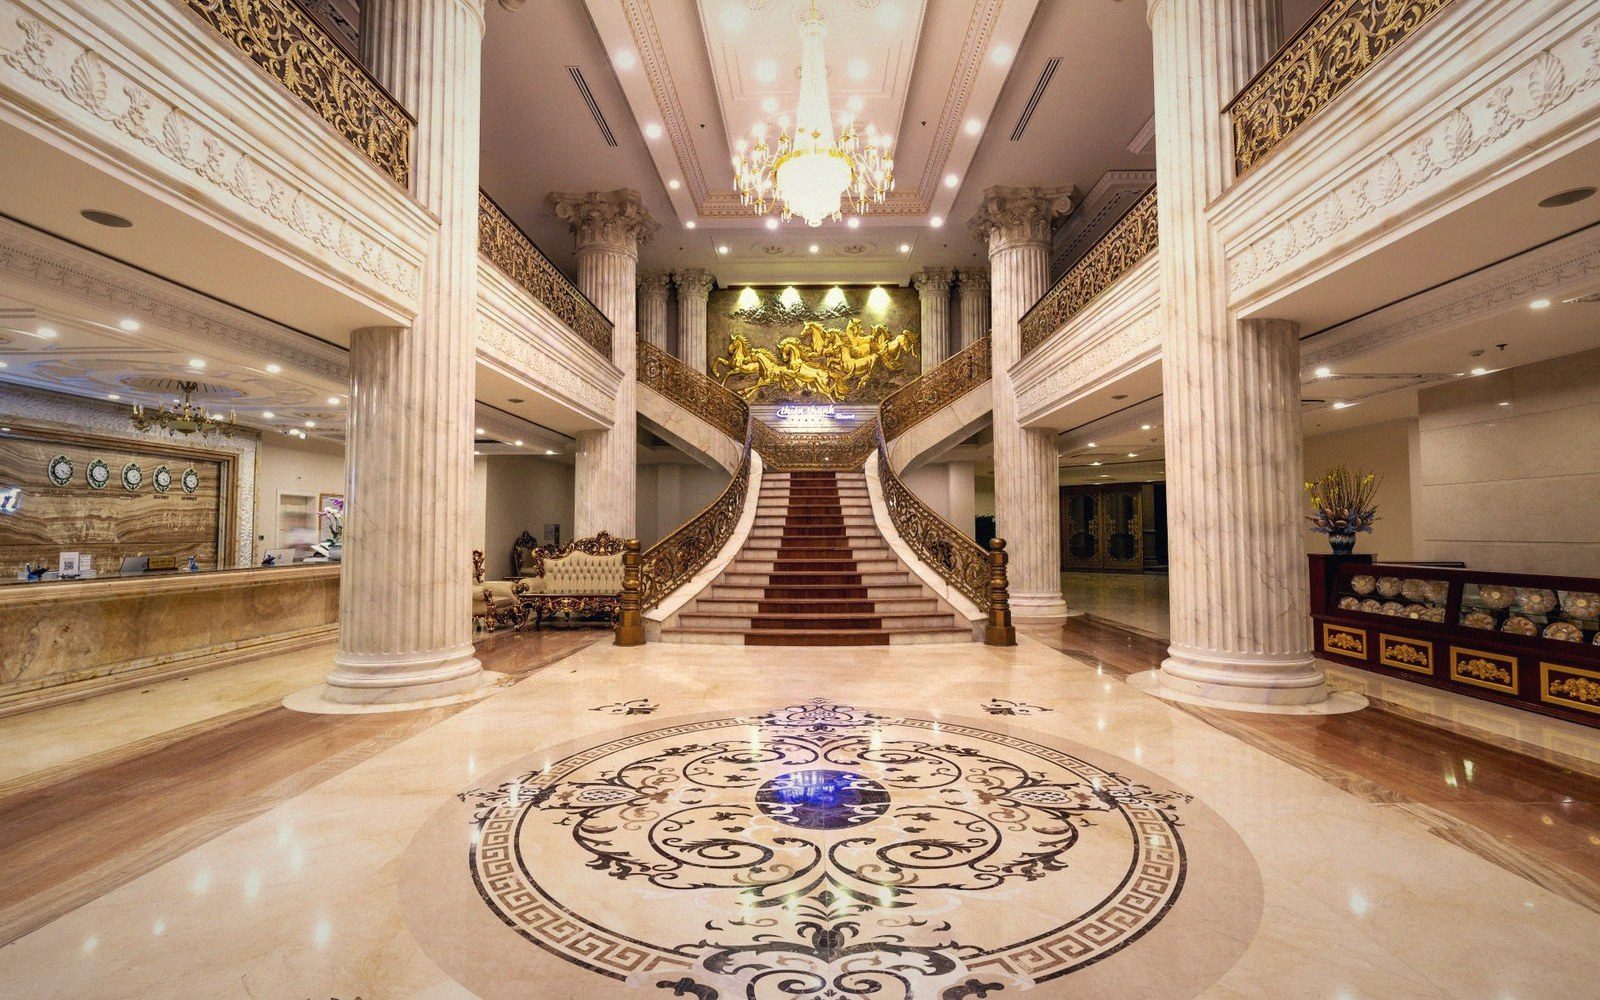
The acoustics of a hotel atrium are, without exception, problematic. A tall open volume lined with hard balcony rails, glass elevator shafts, and reflective cladding produces reverberation times that make the space loud at modest occupancy and nearly unusable at capacity. Breakfast-service noise from a ground-floor restaurant rises unobstructed through twenty floors; a dropped tray is an event. Hotel operators have spent considerable effort on remediation — suspended fabric baffles, landscape elements, water features deployed for acoustic masking rather than ornament — but these are corrections to a structural problem that the enclosed lobby never had.
The original lobby was also more legible spatially. Its edges were fixed: you knew where it stopped and the next program began. The atrium lobby dissolves that boundary, particularly when balcony corridors double as circulation and social space simultaneously. The result is a building that is spatially spectacular in one axis — vertical — and diffuse everywhere else. Wayfinding in a large atrium hotel frequently depends on signage that a well-planned enclosed lobby would have made unnecessary.
There is a further issue of thermal load. A glazed atrium roof, necessary to admit the daylight that justifies the form, becomes a significant solar gain problem across most climate zones. The mechanical response — oversized air-handling units, chilled beams at balcony edges, stratification-management systems — consumes floor area and energy that the enclosed lobby, buried in the building envelope, simply did not require.
None of this is to argue that the atrium was a mistake as architecture. Portman's original executed something genuinely difficult well, and the spatial ambition was real. The problem is the replication: a typology developed for a specific program, site, and structural budget was adopted wholesale by franchise developers for whom the void was a logo, not a building. The enclosed lobby, by contrast, was never a concept. It was a room. Rooms have edges, and edges are where the work happens.
Note 02
Acoustic typology
Note 03
Chronology
- Pre-war city hotel lobbycompressed, column-framed, ceiling-capped; acoustically and structurally integrated with the floor stack above
- 1967Hyatt Regency Atlanta (arch. John Portman) crystallises the hotel atrium as a building type
- 1970s–1980satrium adopted as convention hotel default; void height increases as competitive differentiator
- Post-1990sthermal and acoustic liabilities become recurring operational complaints; mechanical remediation adds cost