
The Spine Behind the Seams
Strip away the wallpaper, the framed prints, the baseboards painted to match nothing, and what remains in a large city hotel is a hierarchy of movement that the guests never see and the architects spent most of their time solving. The service corridor is the bottom tier of that hierarchy — not a leftover after the rooms were placed, but the condition that made the rooms possible in the first place.
This is counterintuitive enough to be worth arguing directly. Hotel design culture has always prioritized the legible spaces: lobby, ballroom, the guest room corridor with its rhythmic doors. The service passage reads, in drawings and in building mythology, as the thing you carve out after the program is resolved. In practice, the sequence runs almost the opposite direction. A hotel's service path — its width, its route from receiving dock to guest-floor elevator — establishes clearances and structural bays that propagate upward through every floor plate above it. Get the corridor wrong in the basement and you are wrong for twenty stories.
The dimensional logic starts at the dock. A hotel that handles serious banquet volume — five hundred covers, say, in a ballroom on the second or third floor — needs to move food, linen, equipment, and waste on a schedule measured in minutes, not hours. The service corridor connecting the receiving area to the freight elevator core is therefore sized not for comfort but for the simultaneous passage of opposing traffic: a loaded banquet cart measures roughly thirty inches wide; two carts passing in opposite directions, with clearance for a person walking alongside, produces a corridor of at minimum six feet, and in practice closer to seven or eight feet in any hotel built to serious operational standards. That width is not generous. It is exact. And once it is set, it defines the structural bay on either side, which defines the column grid, which defines why the columns are where they are in the lobby above.
Note 01
Dimensional benchmarks
Routing as Architecture
The routing of a service corridor is a design problem of genuine complexity, though it rarely appears in the published record of a hotel's design. The path must connect four zones that the building's formal program tends to push apart: the receiving dock, typically at grade or below grade on a secondary street; the kitchen, which needs proximity to the ballroom it serves and grade-level delivery access simultaneously; the laundry, which wants a basement location for mechanical drainage reasons but also needs vertical linen distribution access; and the freight elevator core, which must be reachable from all of the above without crossing public circulation.
Threading these connections through the underside of a hotel that is also carrying a lobby, a mezzanine, and a ballroom — each with its own structural demands — is what produced some of the most intricate plan geometries in pre-war hotel construction. The solution in large American urban hotels from roughly the 1910s through the 1940s tended to converge on a double-loaded service spine running parallel to but offset from the main structural grid, with branch corridors connecting laterally to each functional zone. The offset is the key detail. A service corridor running directly beneath a row of guest rooms above requires its ceiling height — typically ten to twelve feet to accommodate ductwork, piping, and sprinkler mains — to be reconciled with the floor-to-floor dimension of the guest level. Where it runs beneath back-of-house or mechanical space, the ceiling can be lower and the structural depth more compressed. The routing decision is, in this sense, a sectional argument: the corridor's path through the plan is inseparable from its path through the section.
Basement service corridors in hotels of this period were also the primary distribution routes for mechanical infrastructure. Steam, chilled water, electrical conduit, and pneumatic tube systems — the latter used for guest communication and cashiering in many large hotels well into the postwar period — shared the ceiling plenum with structural beams. The corridor width that accommodated opposing cart traffic also, not coincidentally, provided enough clearance for maintenance access to that overhead infrastructure. The dimensions solved multiple problems at once, which is what good dimensional coordination always does.
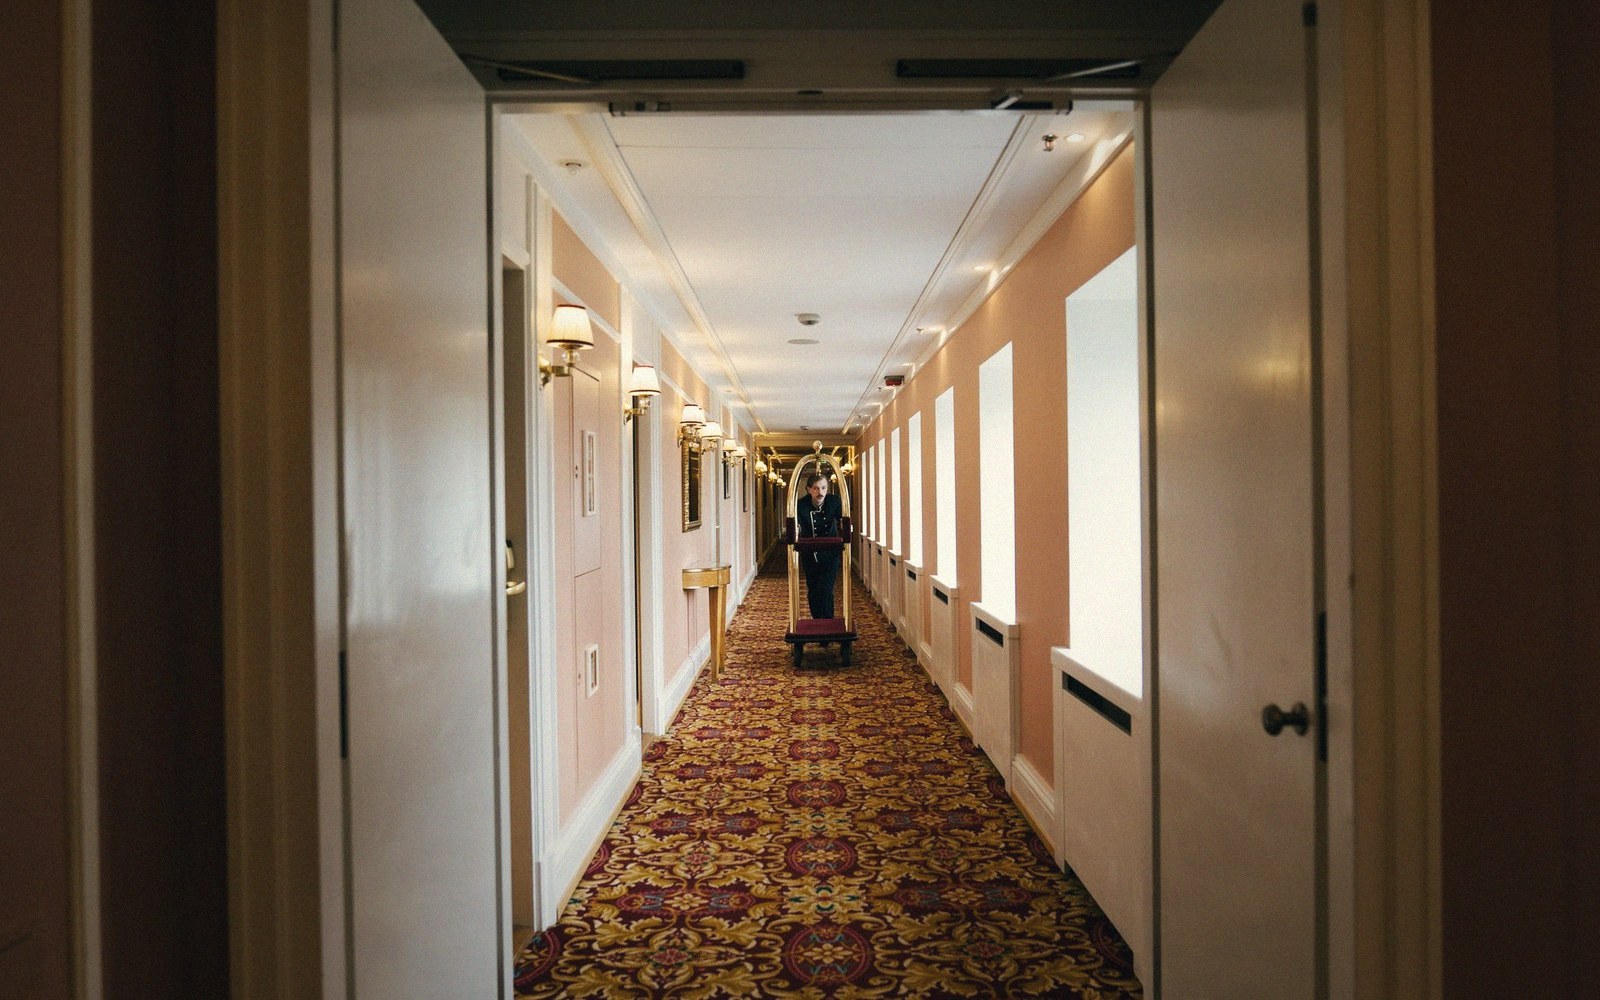
Why the Dimensions Don't Move
The claim that service corridor dimensions constrain everything above them is not metaphorical. It operates through two mechanisms: structural bay propagation and floor-to-floor stacking.
Structural bay propagation is straightforward. A corridor of eight feet, flanked by a kitchen on one side and a storeroom on the other, each of useful depth, produces a bay width in the range of thirty to thirty-five feet. That bay width, once established, tends to repeat across the building's structural grid because repetition is cheaper and faster to build than variation. The column grid that emerges — regular, rectangular, dimensioned by back-of-house logic — then arrives at the lobby and ballroom levels as a given, a set of constraints that the architects of those spaces must work within or pay to work around. The long-span structural problem in the ballroom is partly a direct consequence of this: the column grid that the service basement demanded appears in the ballroom at the worst possible locations.
Floor-to-floor stacking is the vertical version of the same argument. A basement service corridor requires structural depth above its ceiling — beams spanning the bay width, with the mechanical systems packed into the remaining plenum — before the next floor's slab can begin. In a hotel where the basement connects by service stairs to a sub-basement below and a service level above, the accumulated floor-to-floor dimensions establish the elevation of the lobby floor relative to grade. This is why the lobby of a large city hotel frequently sits several steps above the sidewalk, or why the grand stair from lobby to mezzanine covers more vertical distance than seems strictly necessary. The building is making room, below your feet, for the infrastructure its operation requires.
Note 02
Chronology of the type
- 1910s–1940sLarge American urban hotels develop the double-loaded service spine as a standard back-of-house planning solution
- Mid-centuryPneumatic tube systems for cashiering and guest communication share ceiling plenums with mechanical runs — physical evidence of a communications infrastructure now entirely gone
- Contemporary reuse eraService corridor systems are routinely the first elements assessed for removal in hotel-to-residential conversions, with structural and historical consequences frequently underestimated
The Argument for Taking It Seriously
There is a preservation argument buried here, and it is worth making plainly. When a hotel is converted to another use — housing being the most common contemporary destination — the service corridor system is among the first elements to be evaluated for elimination. Its width is unnecessary for residential circulation; its routing does not correspond to residential privacy logic; its finishes, invariably utilitarian, offer nothing to the reuse market. The structural implications of removing it are manageable, usually. So it goes.
What goes with it is the evidence of how the building was made to work. The service corridor in a large pre-war hotel is the closest thing the building has to a construction document in three dimensions — a spatial record of the operational decisions that shaped the entire floor plate. Its width records the banquet cart. Its height records the steam main. Its routing records the negotiation between kitchen, laundry, and dock that the architects had to solve before they could place a single column in the lobby. Reading it correctly tells you more about the building's design intelligence than any amount of time spent in the decorated spaces above.
There is also a strictly structural argument for caution. Basement service corridors in large masonry or steel-frame hotels from the pre-war period are often carrying loads transferred from columns above in ways that are not fully legible from the drawings — assuming the drawings survive, which is not guaranteed. Infilling or relocating a corridor can alter load paths in the substructure in ways that standard reuse structural surveys sometimes miss, because the surveys are calibrated to the floor plate logic above, not to the transfer conditions below. The corridor, in other words, may be holding the building up in a more literal sense than its appearance suggests.
The service passage was never meant to be looked at. It was meant to be moved through, quickly, by people carrying things. That functional anonymity is precisely why it has been so consistently underread as architecture. The columns are where they are because the corridor is where it is. The lobby sits at the elevation it sits at because the infrastructure below needed room. The ballroom spans the distance it spans because the basement grid arrived first, carrying its own logic and its own dimensions. The back passage, in this light, is not behind the architecture. It is the architecture's first cause.