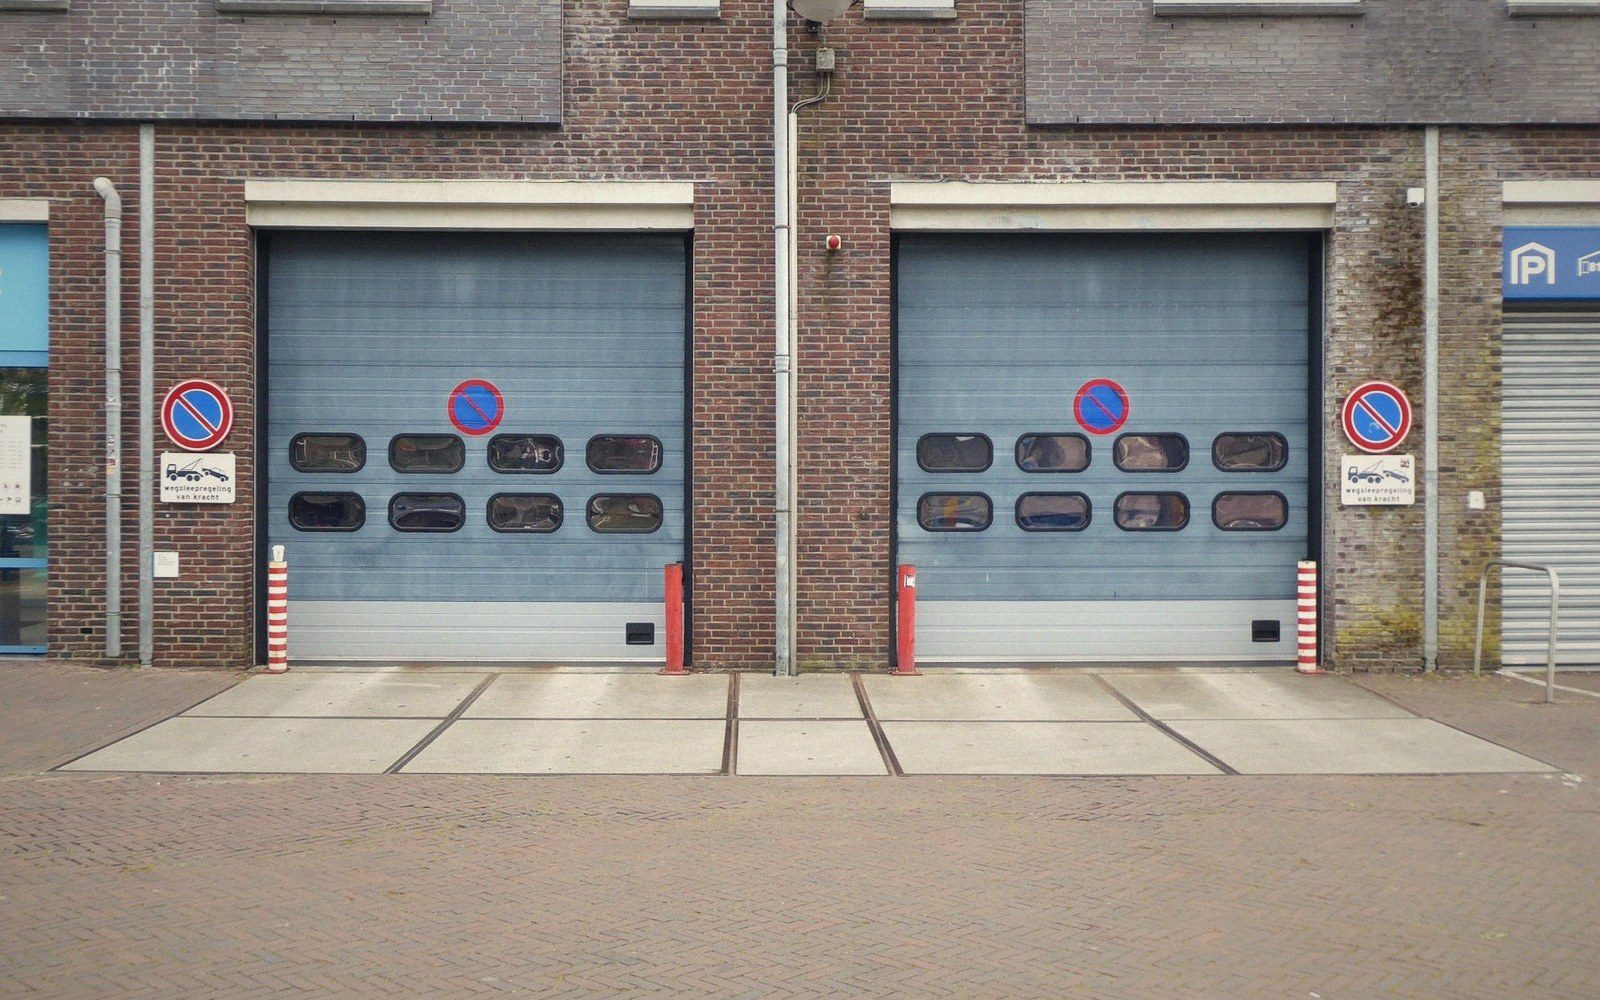
The back-of-house logistics chain is not a support system — it is the building's actual spine
A grand hotel running at capacity moves staggering tonnage daily: linen by the hundredweight, food by the pallet, waste by the compactor load. The elegance visible in the lobby is downstream of an unglamorous but rigorously planned supply chain that begins at the receiving dock and ends, through a sequence of vertical and horizontal transfers, at whatever exit the municipality requires for solid waste. Get the logistics wrong in the design phase and the building never recovers — every day of operation, forever, is a negotiation around a bad decision made at the drawings stage.
Note 01
The logistics hierarchy (how goods moved)
The Grand Hotel's Solution
The classic pre-war city hotel resolved this through a distinct service spine — a parallel circulation system running the full height of the building, independent of the guest elevator bank and the main stair. The receiving dock occupied a side or rear street frontage at grade, where it could accept deliveries directly from the loading platform of a truck without a ramp change. From the dock, goods moved horizontally along a service corridor — typically six to eight feet wide, wide enough for a loaded platform truck but nothing more — to the service elevator lobby, which housed two or more freight cars with cabs dimensioned around the laundry cart and the meat trolley, not the guest's luggage.
The structural logic that placed columns where they are in these buildings also governed the service core. Freight elevator shafts were threaded into the bay grid alongside mechanical chases and linen drops, which meant their position on any given floor was non-negotiable — the column spacing had already fixed it. On a typical tower-block hotel of the 1920s and 1930s, this produced a back corridor of striking consistency: the same offset from the property line on every floor, the same tight clearances, the same acoustic separation from the guest corridor by a double-leaf fire door that was almost always propped open in practice.
Waste moved downward through a parallel system. Soiled linen went to a dedicated chute or was carted to the service elevator; food waste went through a separate channel; dry rubbish descended by a third route — or all three shared one chute in smaller properties, with predictable hygiene consequences. At the basement level, everything converged in the receiving and waste room, which sat directly beneath or adjacent to the loading dock so that the vertical and horizontal moves were minimised. The dock was, in effect, the hinge between the building's interior logistics and the city's street grid.
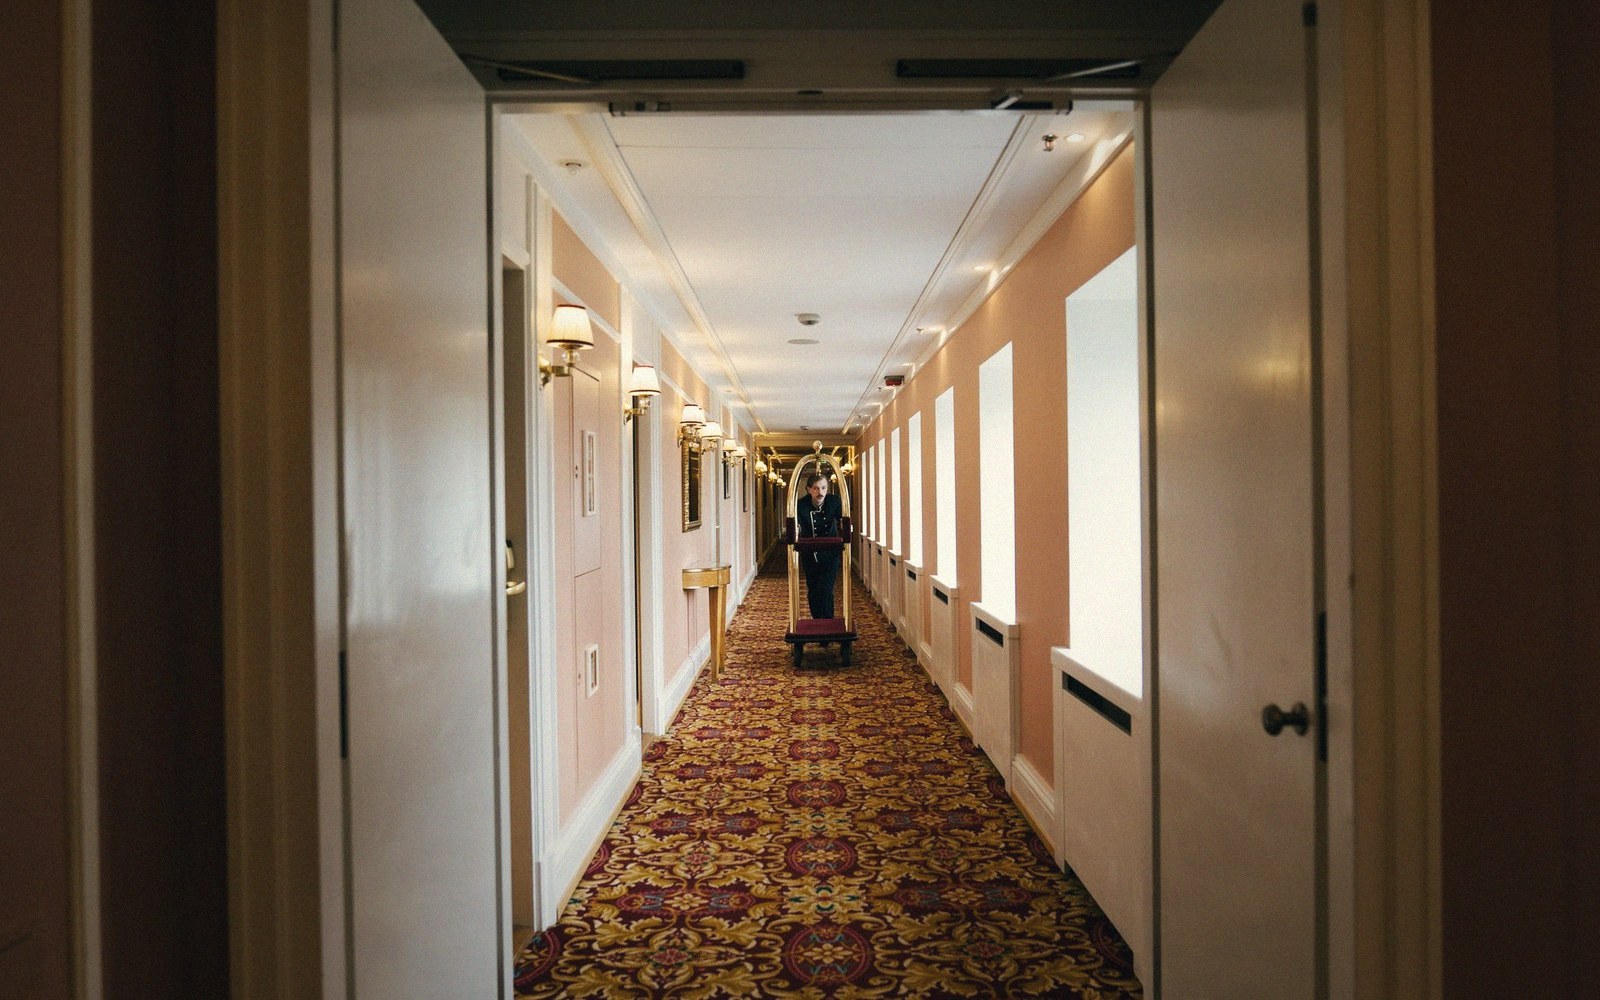
What the Motor Hotel Did Instead
The motor hotel dispensed with almost all of this. Its horizontal plan — one or two storeys, exterior-corridor rooms arranged around a parking court — had no need for freight elevators and no basement to speak of. Deliveries arrived at a single service entry, often just a marked bay at one end of the building, and supplies moved on foot or by hand cart directly to the housekeeping closet on each wing. Linen was often consolidated in a single ground-floor room and exchanged by housekeeping staff walking the exterior corridor.
This was not inferior logistics; it was appropriate logistics for the building type. The motor hotel's floor plate was shallow enough that nothing needed to travel far. The system was legible and cheap to operate. What it could not do was handle volume — a property serving a two-hundred-seat dining room, a ballroom booking, and full occupancy simultaneously would have buckled under the demand. The motor hotel's logistics worked precisely because it had stripped out the functions that made logistics hard.
Note 02
The basement dock problem (what changed and why it matters)
When the Dock Moved to the Basement
The real trouble began in the postwar decades when urban sites grew scarce and grade-level docks became a casualty of the zoning envelope. Developers pushed docks to the basement, reached by a ramped vehicle entry off the street. The move seemed minor on the drawings. In practice it inserted a grade change, a turning radius, and a ramp incline into a supply chain that had been designed for flat, direct transfer. Truck access became constrained — longer vehicles could not negotiate the ramp without overhanging the sidewalk — and the dock lost its direct relationship to the street.
The vertical distance goods now had to travel increased, and the freight elevator core, still occupying its original position relative to the column grid, was suddenly one transfer further from the point of entry. Each additional handling step is an opportunity for delay, spillage, and labour cost. Buildings that were adapted to add basement docks during renovation often show the scar in their operations: a loading sequence that takes twice as long as the original dock arrangement and a service corridor congested at the basement level in ways the upper floors never experience.
None of this is legible to a guest. The lobby remains serene. But the building knows, and anyone who has stood in a basement receiving room watching a delivery driver negotiate a ramp in reverse at six in the morning knows it too.