
What the Plenum Holds
Stretch a tape from the decorative plaster cornice to the first hard soffit above it and you will typically find a plenum — an enclosed void — carrying more functional infrastructure than the mechanical floor of a modest office building. The ornate coffer or the tented fabric panel is a finished surface only; behind it runs the actual structure of the room.
That structure is usually a secondary steel grid, independent of the primary framing spanning the long dimension of the hall. The grid carries rigging points, typically rated to several hundred pounds each and set on a module that reflects the original lighting plan rather than any modern event requirement. Between the grid members run catwalk decks — grated steel walkways, rarely more than two feet wide — that allow access to follow spotlights, theatrical hoists, and the HVAC trunk lines that serve the space below. The return air plenum, in many mid-century installations, is the space above the ceiling; there is no separate duct, only the void itself acting as one large return path back to the air-handling unit.
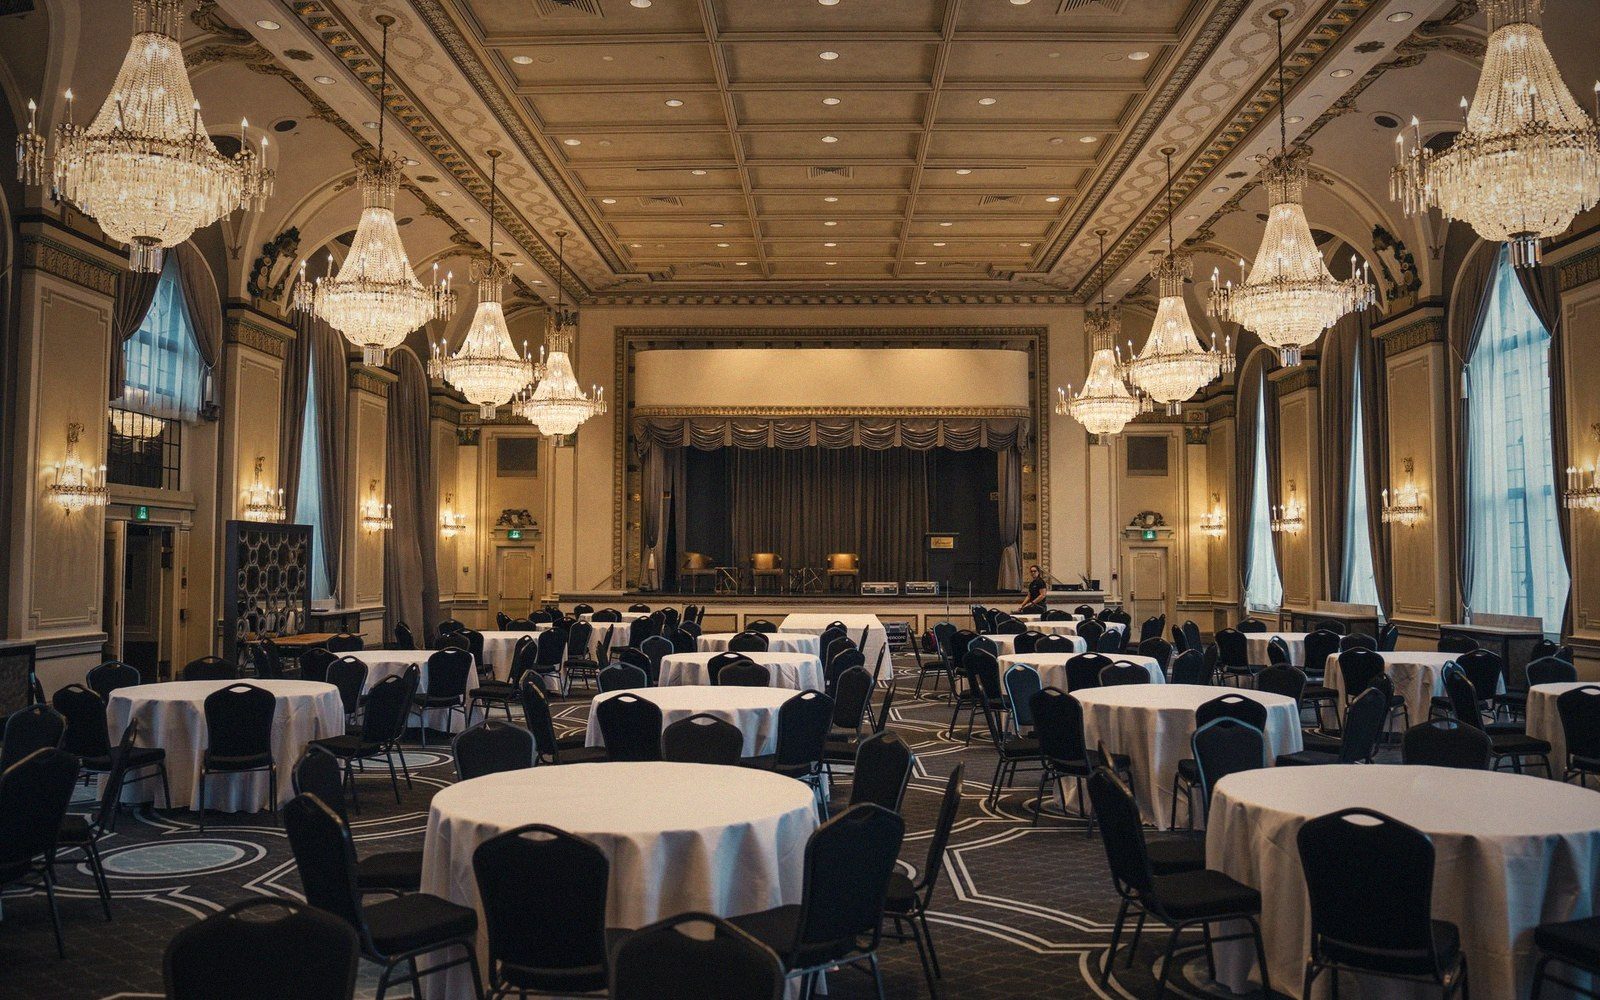
The chandelier penetrates this entire assembly. A grand ballroom fixture is not hung from the decorative ceiling — it is hung from a dedicated steel hanger bolted to the primary structure above the plenum, its chain or rod threading down through a carefully flashed opening. The ceiling tile or plaster is cut to receive it; the load goes nowhere near the finish surface. This is why removing or replacing a historic chandelier is a structural consultation, not a maintenance decision.
Note 01
Key components
| Term | In context |
|---|---|
| Plenum | pressurized void between decorative ceiling and primary structure; often doubles as HVAC return path |
| Secondary steel grid | independent of primary long-span framing; carries rigging points and catwalk decks |
| Catwalk deck | grated walkway inside plenum for access to lighting, hoists, and mechanical |
| Rigging points | load-rated steel attachments for lighting and event equipment; module set by original lighting plan |
| Chandelier hanger | dedicated structural steel element penetrating plenum from primary frame; the decorative ceiling carries no chandelier load |
What the plenum contains, then, controls what the room can become. A reuse programme that wants to lower the ceiling for acoustic reasons must first resolve where the return air goes. A theatrical lighting upgrade must reckon with rigging points that may not be where a modern grid would place them. And any structural intervention — cutting for a new skylight, say, or threading a new duct for a kitchen conversion — runs directly into the long-span ballroom structure that the decorative ceiling was designed to hide.
Preservationists sometimes treat the ornamental ceiling as the thing worth saving. It is, but it is also the least load-bearing object in the assembly. The grid above it — unglamorous, paint-peeled, and holding half the rigging load for the next gala — is what actually determines the room's future.
Note 02