Why the Same Chain Built Both, Sometimes in the Same Year
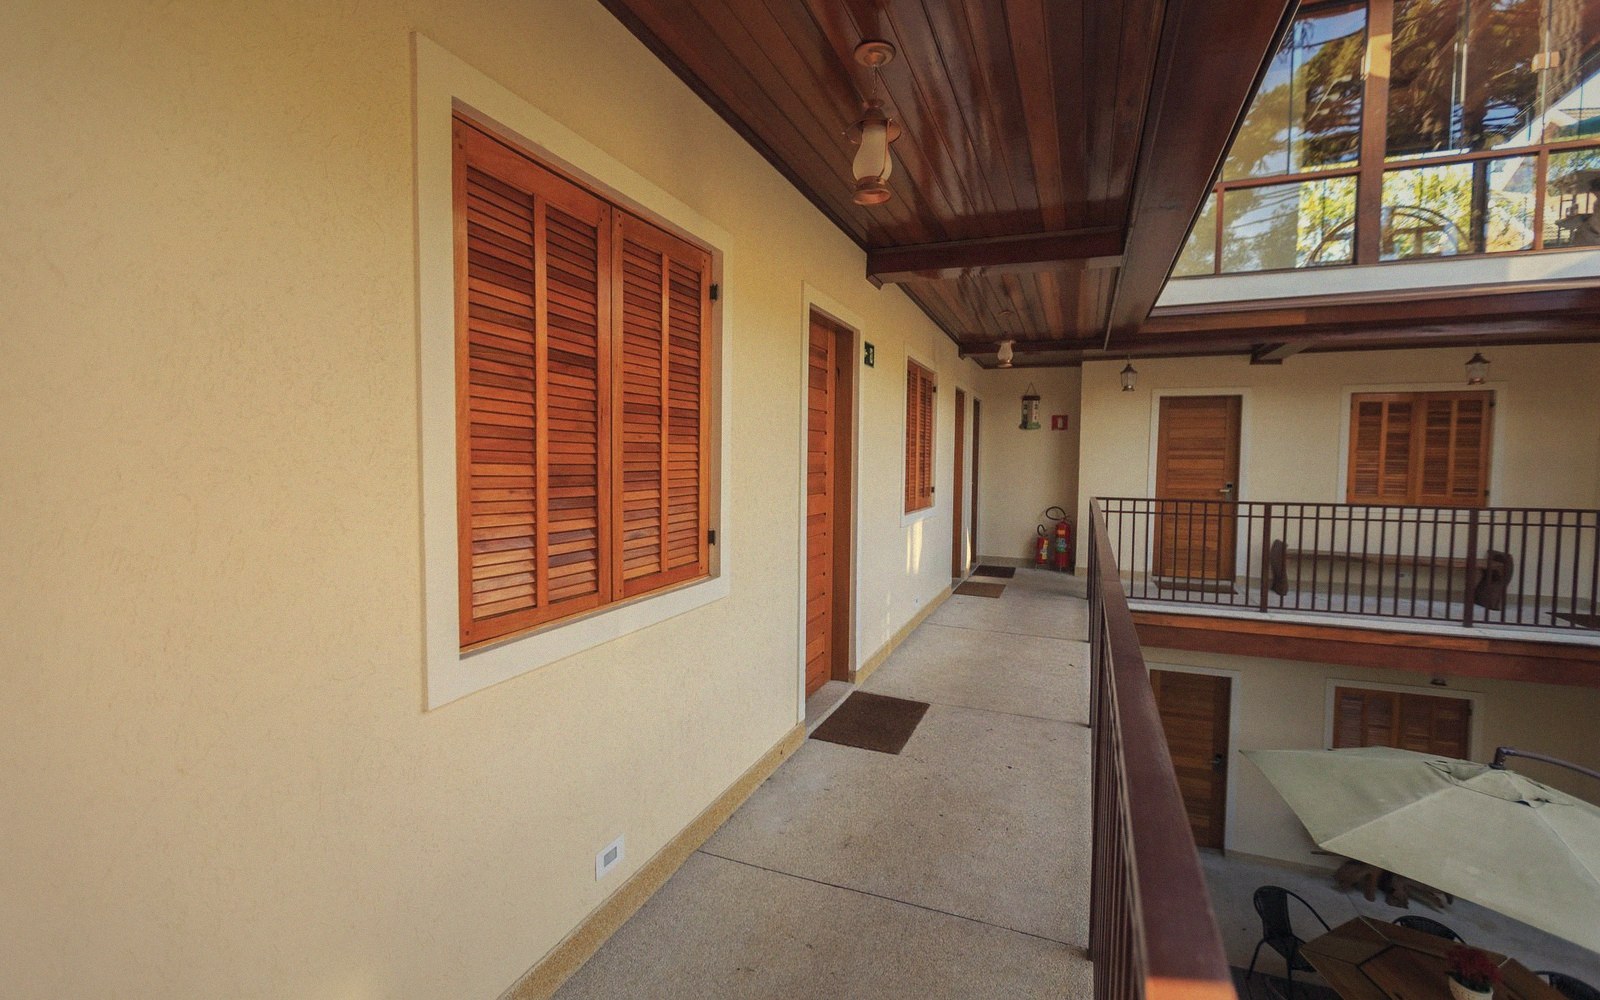
The exterior-corridor motor hotel — rooms opening directly onto a covered walkway, car park visible from every door — solved the construction problem first. No interior hall to frame, finish, heat, or maintain. The structural package was essentially two load-bearing walls per unit, a slab, and a roof overhang. Per-room construction costs ran measurably lower, and the franchise structural package rewarded that economy: a franchisee with a tighter site budget got the outside-corridor plan almost by default.
The interior-corridor plan cost more to build and more to operate. A central hallway demands fire-rated assemblies on both sides, mechanical ventilation, emergency lighting, and enough width — typically five feet clear minimum under mid-century codes — to satisfy egress. Every lineal foot of that corridor is dead area generating no revenue. Heating it in a northern climate added operating load without adding a rentable room.
Note 01
The structural comparison
So why did chains build both? Because the market bifurcated along climate and customer type. Exterior corridors worked in the Sun Belt, where a January night rarely tested the guest's tolerance for a forty-foot walk in the open air. In the upper Midwest or the Northeast, a February parking-lot wind converted that walkway from convenience into liability. The interior corridor let a property market itself — accurately — as climate-controlled, which moved it one perceptible notch toward the business traveler.
The same regional director could approve an exterior-corridor unit in Tucson and an interior-corridor unit in Columbus within the same fiscal year, using nearly identical floor plates, because the structural bay width was held constant across both plan types. The corridor was simply flipped from public face to internal spine. What changed was the envelope, the mechanical load, and the market positioning. The room itself was often identical.