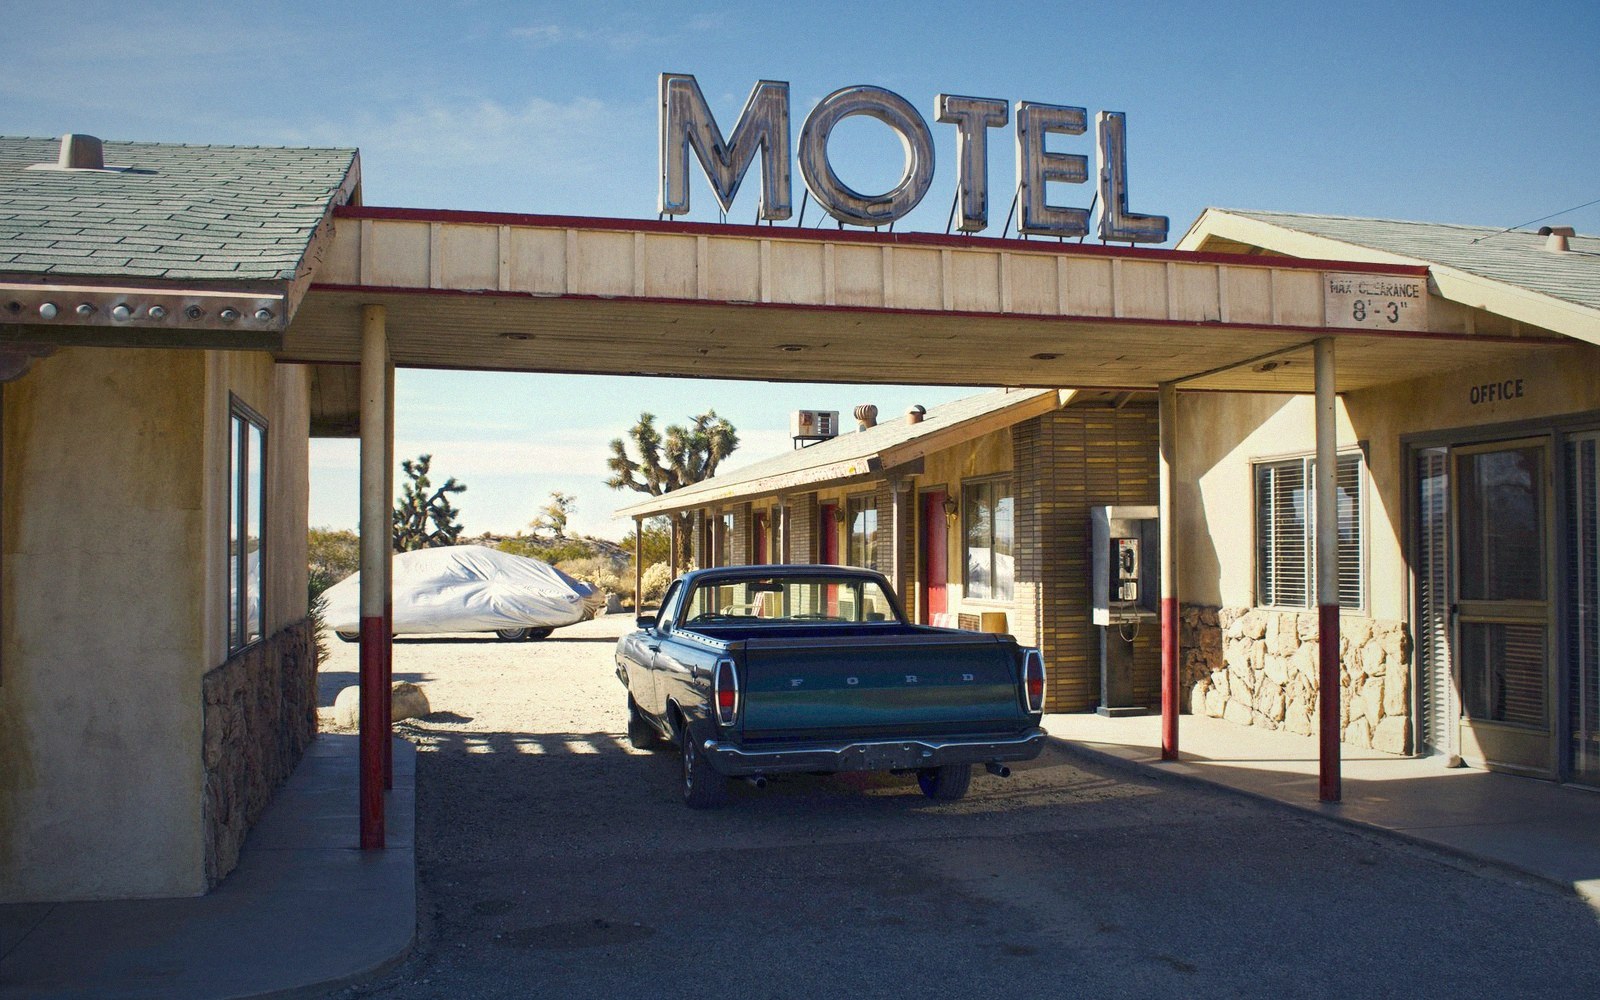
From Ornament to Armature
In the grand hotel tradition, the porte-cochère was a secondary flourish. A projecting canopy, usually masonry or iron, it sheltered the arriving guest for the twelve seconds between carriage door and lobby threshold. It did not organise the building. The lobby did that. The porte-cochère was trim.
The motor hotel reversed that hierarchy in a single generation. By the late 1940s and through the 1950s, the canopy had migrated from decorative appendage to primary datum — the element from which everything else, including the building's structural bay, its parking geometry, and its interior circulation, was derived. The shift was not gradual; it tracked almost precisely with the decision to let the car enter the site rather than stop at the curb.
When the car enters the site, the building must receive it. That reception requires a covered transition space wide enough for a lane of traffic, tall enough for a loaded station wagon, and deep enough that a second car can queue without blocking the street. Those dimensions — typically twelve to fourteen feet clear of obstruction overhead, eighteen to twenty-two feet of clear width, and a depth of thirty to forty feet — are not decorative choices. They are programmatic constraints that propagate inward. The structural bays flanking the drive-through opening had to clear that span, which meant columns set further apart than the guest-room module would otherwise demand. The result was a minor structural anomaly at the building's most visible corner, and motor hotel designers had to resolve it every time.
Note 01
Structural moments worth illustrating
The Canopy as Plan Generator
The resolution took several forms. In the simplest one-story motor inns, the porte-cochère was essentially freestanding — a cantilevered steel canopy bolted to a concrete block face, structurally independent of the room blocks behind it. This was the Holiday Inn idiom of the early franchise era: the sign tower and the canopy as a kit of parts applied to whichever orientation the site demanded. The canopy said "hotel" before the building did.
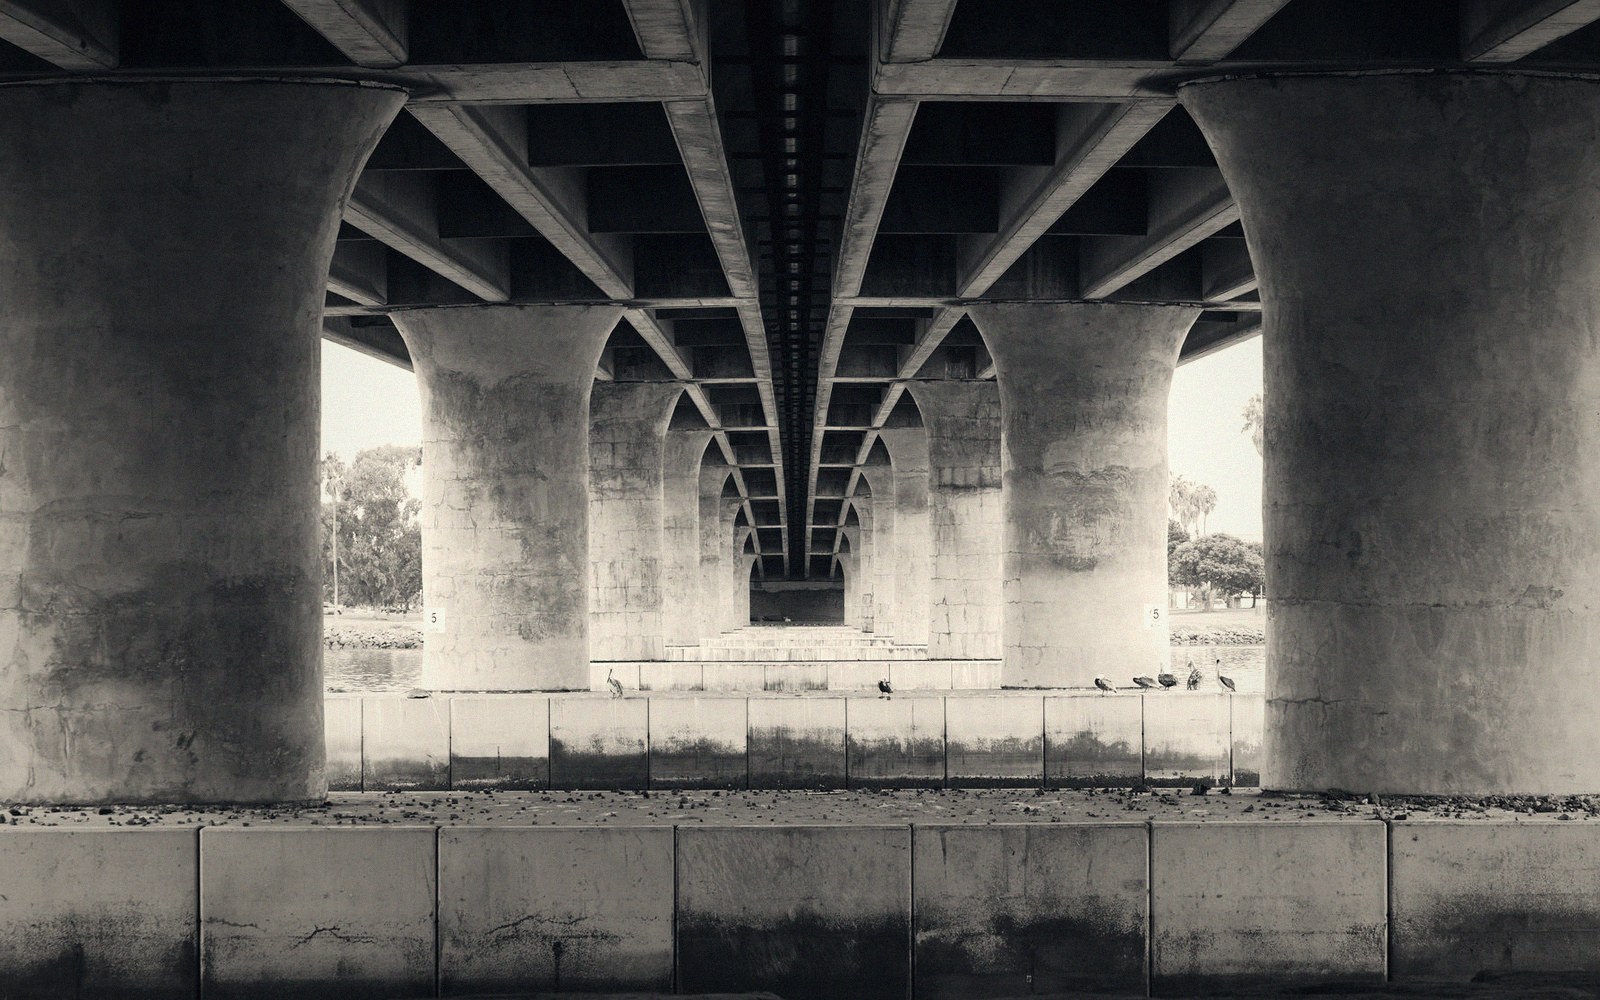
More ambitious two- and three-story motor hotels — the category that bridged the roadside motel and the downtown property — integrated the porte-cochère into the building's full structural frame. Here the opening created a genuine transfer problem. The columns that flanked the drive-through could not align with the room-module grid above, so a transfer beam carried the upper-floor loads across the gap. On larger properties, this beam was often the single most heavily loaded element in the building, carrying one or two floors of corridor, room, and mechanical load across a clear span sized for moving vehicles.
This is where the porte-cochère stopped being a canopy and became structural logic. The drive-through was not punched through a completed building; the building was organised around the drive-through opening from the first column-grid drawing. Parking courts opened to one side; the check-in desk was positioned to face the arriving driver without requiring that driver to walk more than twenty feet from the car. The front desk itself migrated: no longer set back in a lobby, it was pulled to the perimeter, sometimes within arm's reach of the glazed wall that fronted the canopy. The lobby, already compressed in the motor hotel type, shrank further to become little more than a widened corridor between parking and room corridor — the porte-cochère had eaten it.
What Was Lost, and What Held
The structural consequence that is easiest to see in reuse projects is the transfer beam. When motor hotels are converted — to housing, to offices, to boutique hotels with entirely different programmatic expectations — that beam is almost never removable without intervention at every floor above it. The opening it spans is often the only reason the building has a front door where it does. Close the drive-through, and the entry makes no sense. Relocate the entry, and the transfer beam is now spanning nothing useful while blocking the most logical partition line.
What the motor hotel got right, in structural terms, was honesty. The porte-cochère in the grand hotel tradition was a polite fiction — the building's real organisational logic was elsewhere, in the lobby column grid and the service core. The motor hotel made its organisational logic visible from the road, embedded it in concrete and steel, and dared anyone to argue. The canopy was the front door because the car said so, and the building simply followed.
Note 02
Chronology of the shift
- Pre-war grand hotelporte-cochère as secondary arrival element, masonry or iron, typically symmetrical with the façade
- Late 1940s–early 1950smotor inn type formalises the drive-through canopy as a standalone structural kit
- Mid-1950s onwardtwo- and three-story motor hotels integrate the canopy into the full structural frame, introducing transfer conditions
- Reuse era (1980s–present)the transfer beam becomes the obstruction no adaptive reuse proposal anticipates adequately