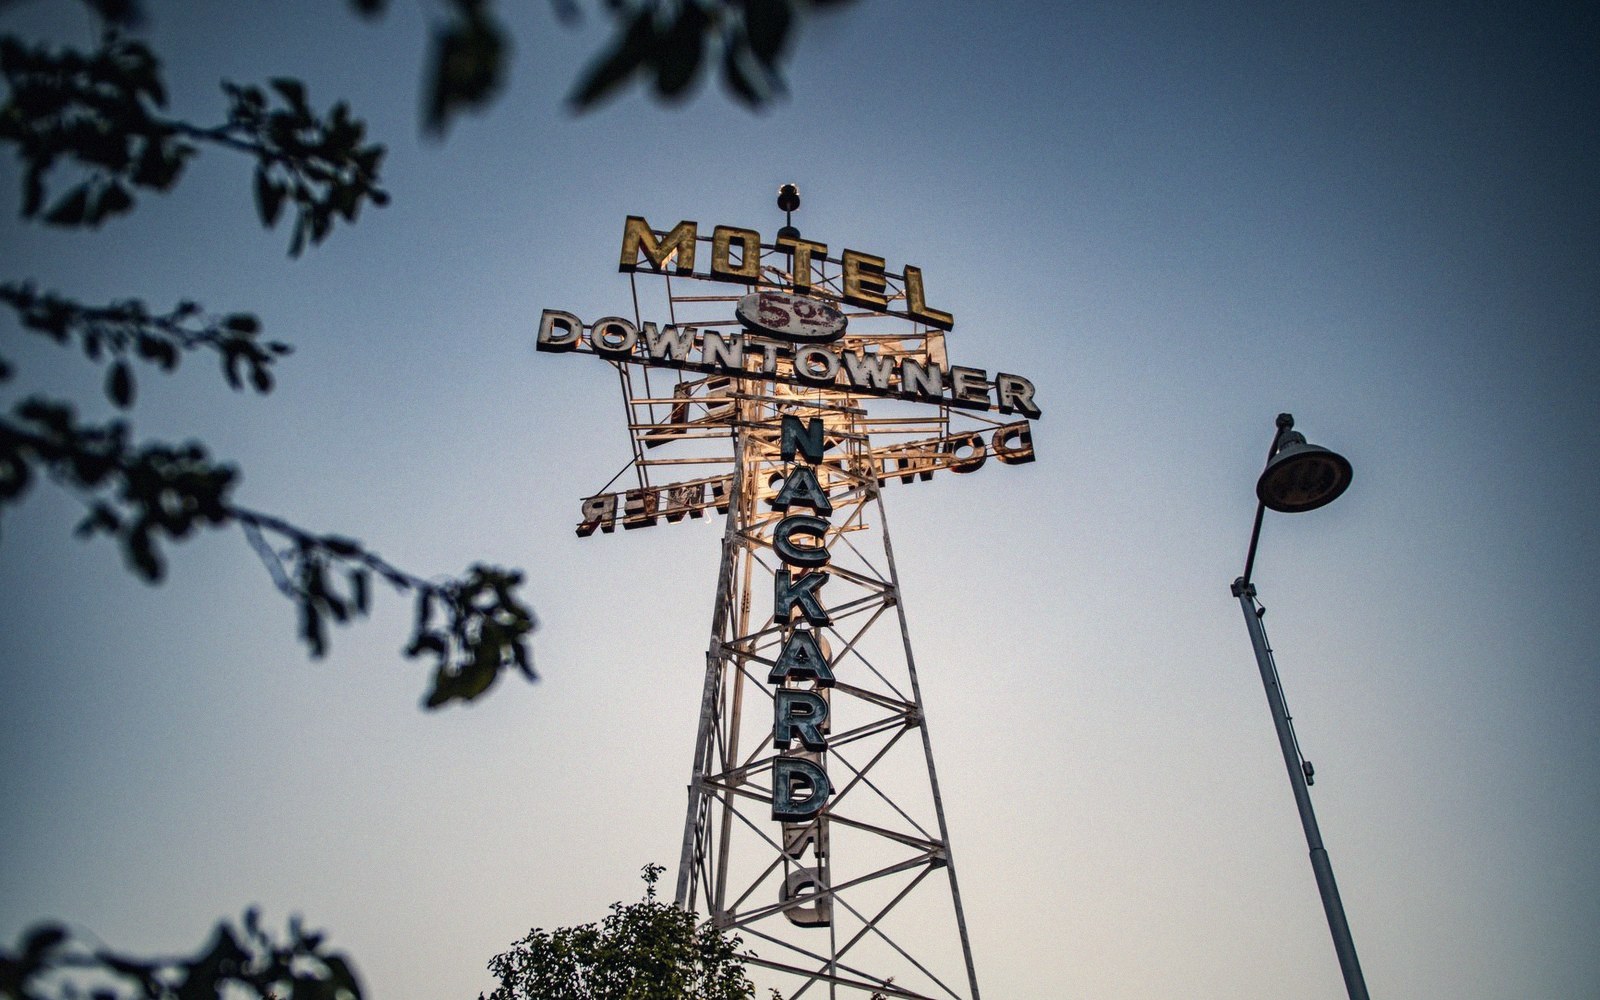
How the roadside pylon became architecture — and why its removal unmade the buildings that depended on it
Note 01
Structural facts worth pulling out
The Sign Was Not Decoration
The tall pylon sign of the mid-century motor hotel was not applied to the building the way a coat of paint is. It was a structural commitment: a concrete pad foundation, anchor bolts sized for wind loads, conduit runs buried before the parking lot was poured. At the larger Holiday Inn and Ramada franchise installations, the sign structure itself could rise sixty or seventy feet and weigh several tons. Removing it left a ghost — a patched slab, orphaned conduit stubs, and a building that suddenly had no legible identity from the road it was built to address.
The ordinance fights began in earnest in the 1970s, when municipalities adopted sign-control codes modeled partly on the Highway Beautification Act of 1965. Maximum height limits dropped; allowable square footage of illuminated face shrank. Properties grandfathered under old codes found themselves in legal limbo the moment they changed ownership or altered the sign in any way. The pylon came down, often replaced by a low monument sign that read fine from twenty feet and was invisible from a moving car at fifty.
What the codes rarely acknowledged was that the porte-cochère and the sign had worked as a coordinated wayfinding system. The sign brought drivers off the road; the canopy resolved them into the forecourt. Strip one element and the other loses its argument. Buildings designed for high-speed legibility — broad, shallow plans, single-story wings splayed toward the highway — read as inert once the vertical marker is gone. The architecture had relied on the sign to do what a classical façade does with ornament: tell you, from a distance, what the building is.
Note 02