When the Programme and the Building Disagree, the Building Wins
The easiest explanation for a failed hotel conversion is money. Budgets collapsed, lenders withdrew, the pro forma never closed. That story is real and common enough, but it explains less than it appears to. A more instructive class of failure is the one where funding was adequate, intent was serious, and the building still refused to cooperate. These projects did not run out of money; they ran into a structural argument they could not win. Three patterns recur often enough to deserve examination as types, not as cautionary tales about specific individuals or deals. The buildings described here are composites of genuinely documented failure modes, chosen because each one isolates a different mistake.
Note 01
The Three Failure Patterns
Failure One: The Bay That Would Not Become a Flat
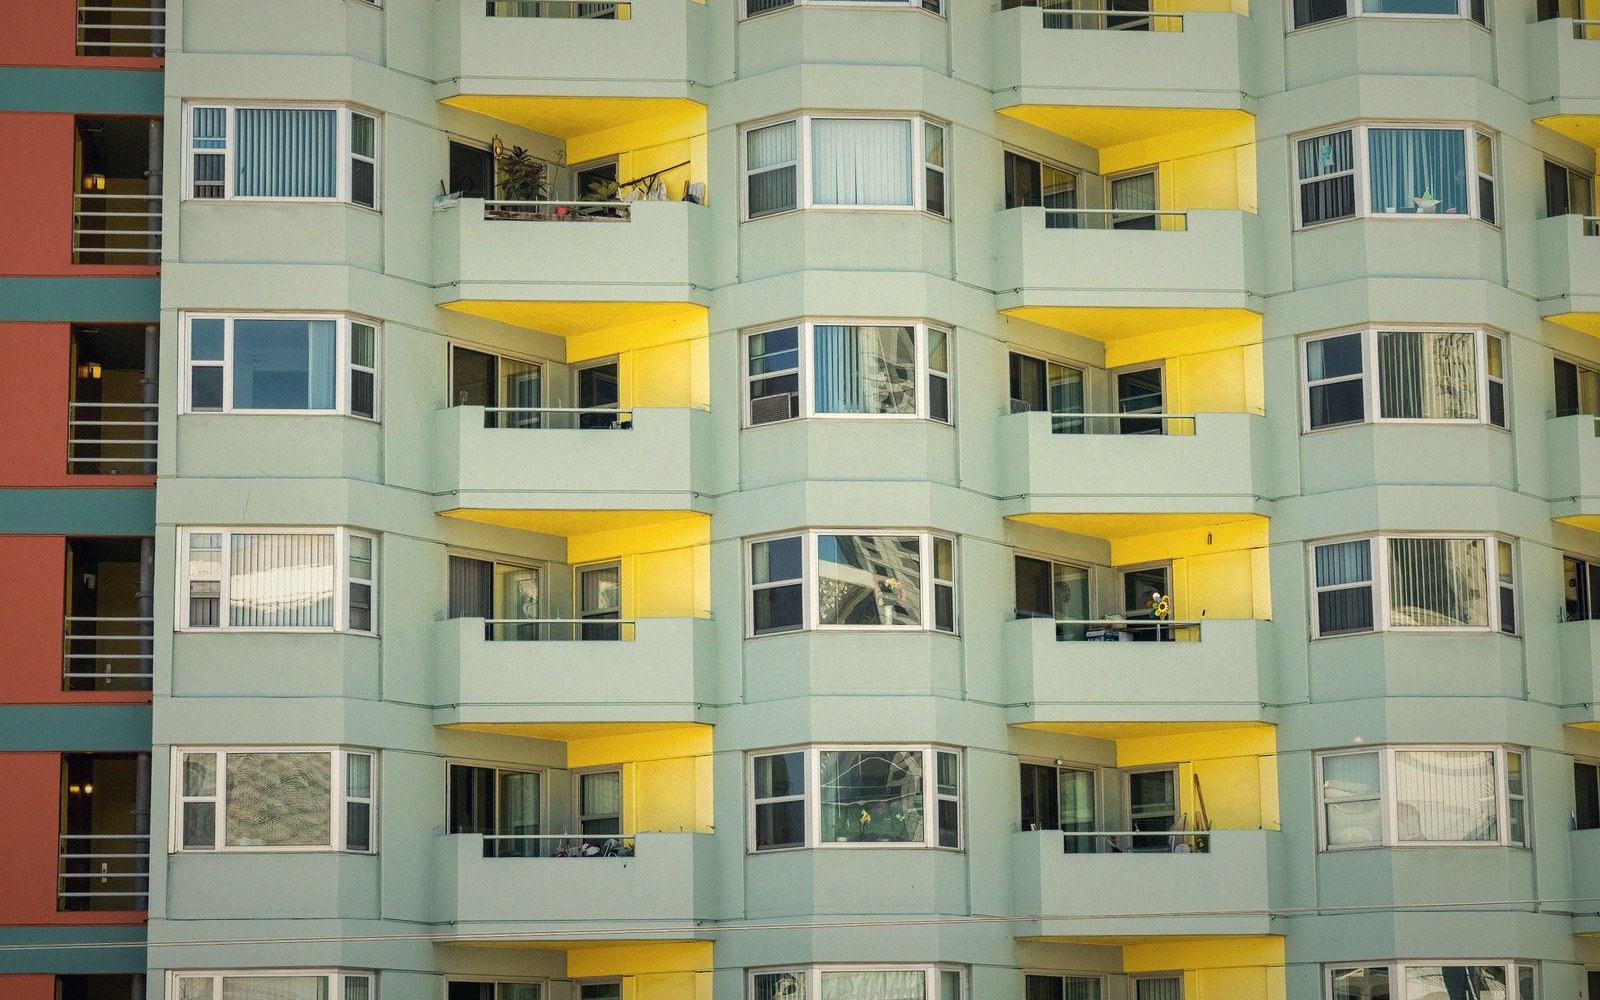
The first type involves a pre-war commercial hotel — fourteen to eighteen stories, double-loaded corridor plan, guest rooms roughly twelve feet wide on a structural bay that matches exactly. This bay dimension is the number that drives the whole building. It was set not by a preference for guest room comfort but by the economics of steel fabrication and the minimum clear span a corridor of that era was expected to provide. The result is a floor plate in which the structural grid and the room module are the same thing. There is no slack.
When the conversion programme calls for residential apartments, the first drawing the project architect produces shows a two-bedroom unit. It looks, briefly, plausible. Then the column shows up in the middle of the living room, because the structural bay that was correct for a hotel room is too narrow for a residential bay and too deep to ignore. You cannot move the column. You cannot cantilever past it without restructuring the entire floor plate, which defeats the economics that justified reuse over demolition. The corridor that was efficient for housekeeping becomes a dead-loading burden in a residential building, where it no longer serves an equivalent number of units. And the exterior window pattern — punched openings on the twelve-foot module — does not correspond to any residential fenestration logic that a current building code finds acceptable as a primary bedroom opening.
Projects that persist through this mismatch tend to produce one of two outcomes: a studio-and-one-bedroom programme that underfills a building whose floor-to-floor height makes construction costs high, or a gutted structure where the cost of modification erases the value of retaining the shell. Neither is wrong in principle, but both represent a fundamental misreading of what the building was willing to offer at the outset. What the floor plate actually allows is the question that should precede every reuse feasibility study; it is almost never the first question asked.
Failure Two: The Long-Span Room That Could Not Be Divided
The second failure type originates in the ballroom, which is structurally the most singular space in any city hotel. A grand hotel ballroom of the inter-war period spans fifty to eighty feet in clear width. It does this because it must — no column can interrupt a dancing floor or a banquet arrangement — and it achieves it through a transfer structure that typically sits one level above the room's decorative ceiling and one level below the floor of whatever function occupies the story above. The ballroom is not just a large room. It is an engineered exception embedded in the building's structural logic, and the floors directly above and below it are part of the same structural event.
Reuse programmes frequently identify this space as the opportunity. It is dramatic, it has volume, it has the bones of grandeur. Proposals arrive: co-working atrium, market hall, event space on a new mezzanine inserted at mid-height. The mezzanine proposal is where the structural argument begins in earnest. The decorative ceiling that defines the room — plaster, usually, on a metal lath system suspended from the transfer structure above — cannot accept a point load from a new structural tier without remediation that costs as much as a new structure. The floor of the room, often terrazzo over a concrete topping on a long-span system designed for uniformly distributed live loads, is not detailed for the concentrated loads a new mezzanine's columns would impose. And the ballroom's perimeter walls, where they exist as fire-rated compartments rather than as structural elements, cannot be opened for exit egress without triggering a full building-code re-analysis of means of egress for everything above.
The failure mode here is not the absence of structural solutions — every one of these problems has an engineering answer. The failure is that the aggregate cost of those answers, combined with the acoustic isolation requirements a mixed-use programme imposes on a room whose floor and ceiling were never detailed for airborne sound transmission, brings total expenditure to a figure that makes new construction cheaper per usable square foot. The building did not resist the programme because it was fragile. It resisted because it was deeply optimised for a single use, and de-optimising it at scale is expensive in ways that are invisible until the drawing set is eighty percent complete.
Note 02
Structural Conditions Mentioned
Failure Three: The Service Core That Ate the Residential Conversion
The third type is less dramatic and more instructive. It involves a mid-century hotel of moderate height — eight to twelve stories, constructed during the era when kitchen service and centralized laundry were still expected to function at full hotel scale. The service core in a building of this type is not a minor element. It contains the freight elevator, the linen chutes, the housekeeping staging alcoves, the electrical distribution panels for the guest floors, and in many cases the domestic hot-water risers that were sized for the simultaneous occupancy of full hotel turnover. This core is typically positioned at a point in the plan that made operational sense for hotel service: accessible from the service entrance, equidistant from the room count it served, out of the guest's sightline.
When this building is proposed for conversion to long-term residential use — a programme it superficially resembles, since both involve sleeping rooms stacked on a repetitive floor plate — the service core becomes the obstacle that no early feasibility drawing acknowledges. Residential building codes require a specific ratio of egress stairs to occupied area. The existing hotel stairs may not meet current geometry requirements for residential egress, particularly tread depth and stair width in buildings of this era. The freight elevator is rarely in a location that provides code-compliant service access to all residential units. And the domestic hot-water system, if it has been sized for hotel use, must be entirely replaced for residential occupancy because the legionella-control temperature requirements and the distribution logic are different enough that the existing infrastructure is not just outdated but actively non-compliant.
The projects that fail on this pattern tend to discover these conditions in sequence rather than simultaneously — each one surfaced by a different consultant at a different phase, none of them fatal in isolation, but collectively representing a scope of work that was not in the original programme. The building did not hide these conditions. They were present in the original construction documents, which are almost always available. The failure was not a building failure; it was a due-diligence failure dressed up as a structural surprise.
What These Three Share
Each failure belongs to a different scale: the room module, the exceptional span, the service infrastructure. Each involves a structural or technical condition that was legible before the project began. None of them is a story about a building that was poorly constructed or irreparably damaged. They are stories about programmes that arrived at buildings with fixed ideas about what those buildings should become, and conducted their investigations in the order that confirmed the programme rather than challenged it.
The consistent error is sequence: aesthetics and market positioning are established first, structural and code analysis arrive later, and by the time the building's actual willingness to change is understood, the project has enough sunk cost to keep moving toward a compromised outcome rather than a revised one. A hotel building is a highly specific machine. Its floor-to-floor heights, its bay dimensions, its core placement, its long-span exceptions — all of these were set by operational logic that has no residential or commercial equivalent. Reuse is possible, often desirable, and sometimes genuinely elegant. But the building's structural argument is always the first argument, and it does not negotiate.