The Building the Critics Learned to Ignore
There is a reflex in architectural culture that treats the motor inn as the absence of thought rather than the product of it. The colonnade of numbered doors, the parking court pulled flush against the room block, the sign visible from a quarter-mile of state highway — these read, to a trained eye accustomed to grand hotels, as a failure of ambition. They are not. They are answers to a different question.
The grand city hotel was designed around a performance of arrival. The lobby was the institution's public face, staffed and ceremonial, and everything downstream — elevators, corridors, room numbering — was organised to funnel guests through that face. The model worked for a certain traveler, at a certain price point, on certain kinds of trip. It was never cheap to run. The lobby required staff. The corridors required staff. The elevators required staff, or at minimum maintenance contracts that approximated staff. The service infrastructure, the receiving dock, the linen chase, the freight core, was substantial and expensive to keep moving.
The motor inn, emerging in recognizable form through the late 1940s and into the 1950s, asked what happened when you removed all of that. Not as an act of philistinism, but as a genuine design proposition: if the car brings the guest directly to the property, and if the guest is capable of carrying a key and walking thirty feet, what does the building actually need to do?
Direct Access as Structural Logic
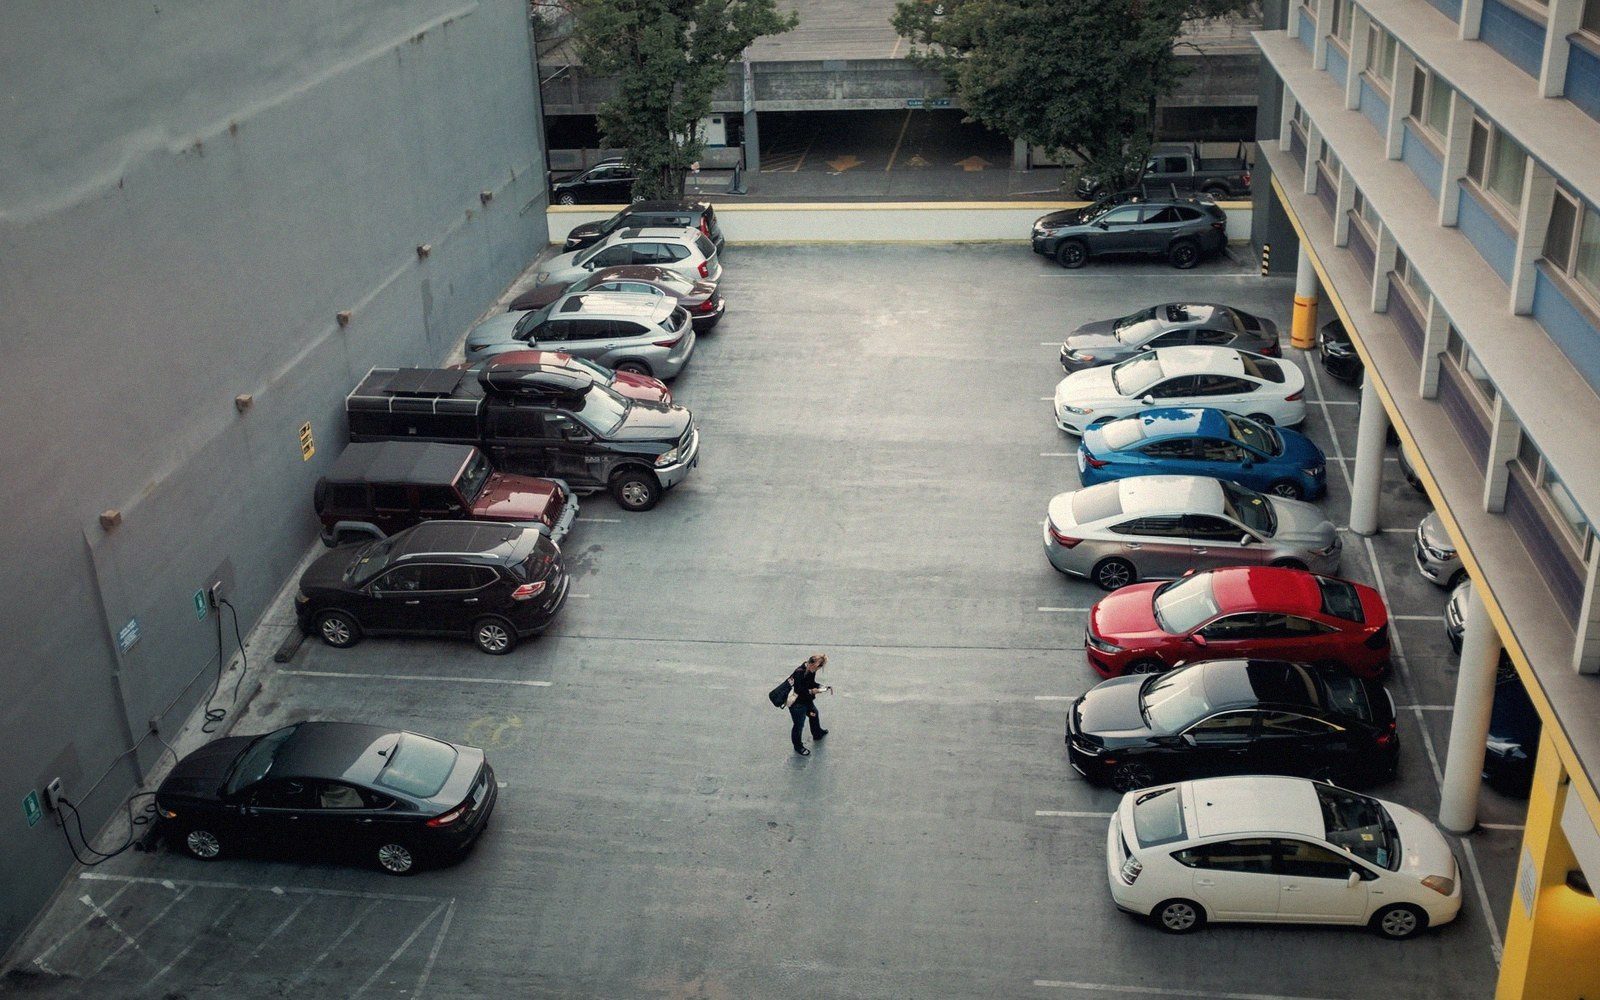
The exterior-corridor plan — doors opening directly onto a covered walkway or balcony, parking stalls immediately below or in front — collapsed the hotel's entire vertical circulation problem into a single-level move. No elevator lobby. No double-loaded interior corridor with its attendant wayfinding confusion and fire-egress complexity. No bellstand. The room was legible from the car window: you could see your door from your parking space, and that spatial directness was not accidental.
It is worth being precise about what this solved. Interior-corridor hotels of any scale require a legible relationship between elevator banks, floor numbering, and room sequencing — a problem that mid-century architects and operators spent considerable energy on, often unsuccessfully. Guests got lost. The motor inn's wayfinding system was the building's section: ground floor left, ground floor right, upper floor left, upper floor right. The numbering followed the geometry so naturally that signage became almost redundant.
Parking integration solved a different problem just as cleanly. The urban grand hotel's relationship to the automobile was always awkward — a valet system grafted onto a building that predated mass car ownership, or a basement garage accessed via a ramp that the original column grid barely tolerated. The motor inn was designed from the site plan outward, the parking court given as much planning weight as the room block itself. The result was not elegant in any conventional sense, but it was coherent. The car and the building were a single system.
What the Stripped Plan Reveals
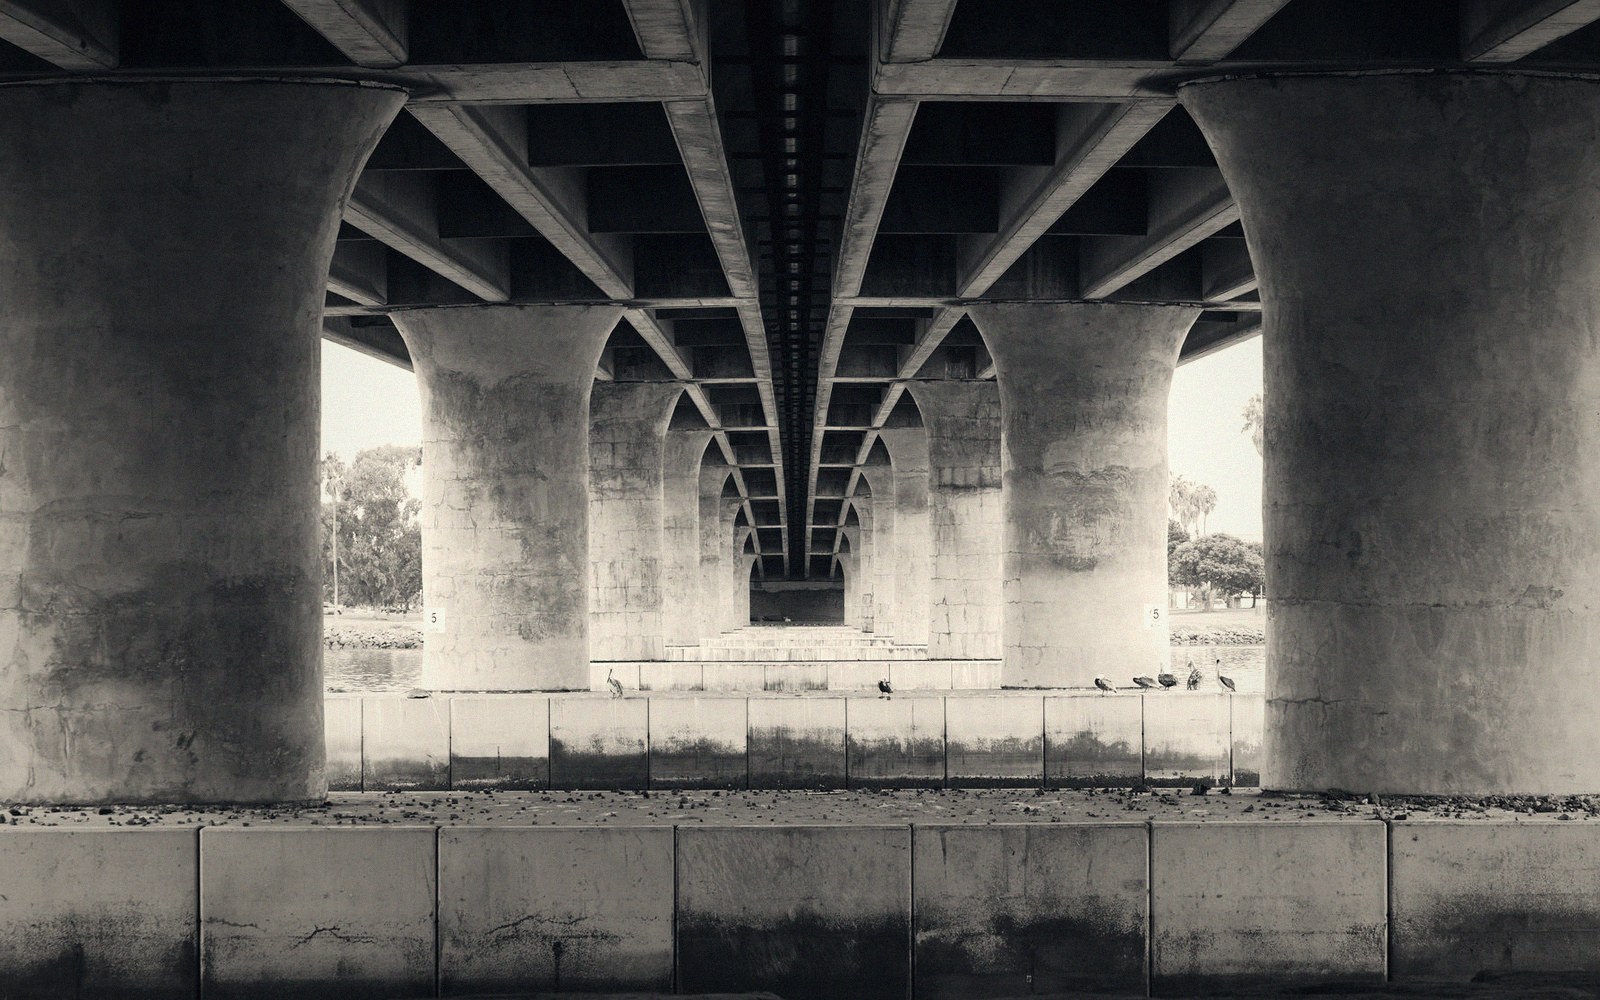
There is also an honesty to the motor inn's structural expression that rewards attention. The room module drove everything. A typical bay — roughly twelve to fourteen feet wide, with a structural span sized to clear a double bed, a bathroom stack, and a small closet — repeated without apology along the block. No grand-hotel requirements for column-free ballroom spans or lobby volumes complicated the structural package. The engineer and the operator wanted the same thing, and the building shows it.
The low-rise profile, usually two or three storeys, meant that structural loads were modest and the framing could be light. Concrete block and wood frame were common in early examples; poured concrete increasingly so as chains standardised their construction packages. The roof carried HVAC units in plain sight rather than burying them in mechanical floors, a practicality that looks artless from the highway but represents a genuine maintenance logic — accessible equipment is maintained equipment.
Critics who dismiss the motor inn for its material palette — painted concrete block, aluminum sliding windows, flat or shallow-pitch roofs — are often comparing it unfairly to buildings with ten times the budget and a century of craft tradition behind them. Compared to its actual peer: the roadside boarding house, the converted rooming house, the tourist cabin court it directly superseded — the motor inn was a significant improvement in spatial organisation, fire safety, and sanitation.
Note 02
Chronology and context
- Late 1940s–1950smotor inn typology consolidates from earlier tourist cabin courts and auto camps
- Parallel developmentinterior-corridor chain hotel typology standardised through same period
- Material sequenceconcrete block and wood frame → poured concrete → franchised structural packages
The Argument Worth Having
None of this is to claim that the motor inn produced great architecture. Most of it did not. What it produced was a building type with clear programmatic logic, honest structural expression, and several genuine innovations in guest-experience planning that the hotel industry has since quietly absorbed — direct-access wings, drive-under canopies, surface parking integrated into the site plan rather than treated as an afterthought.
Dismissing the motor inn is easy. Asking what it actually solved, and why those solutions still appear in hotel design today, is more useful. The building that critics learned to ignore turns out to have been paying attention all along.